

Moodboard
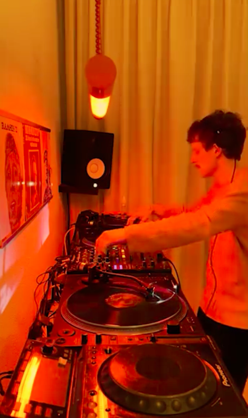
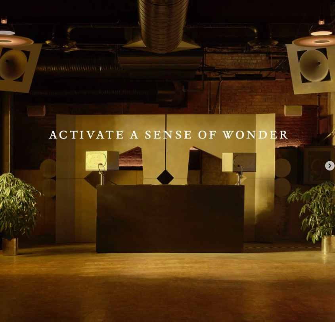
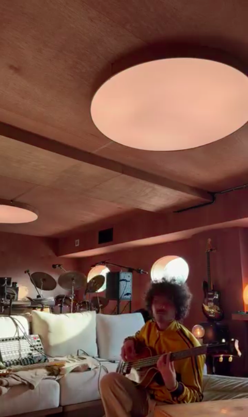
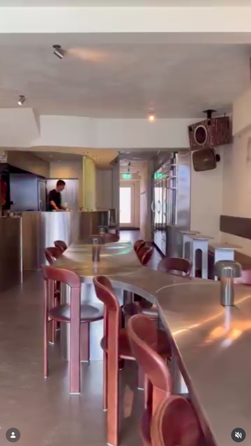
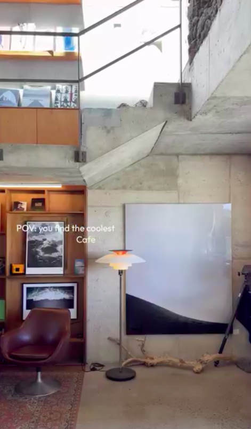
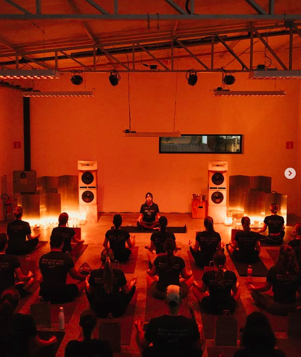
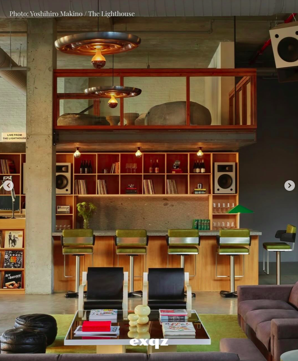
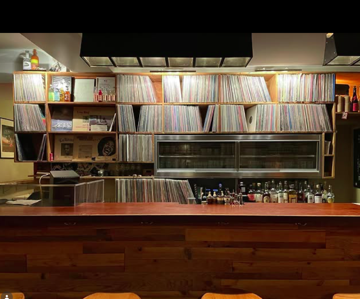
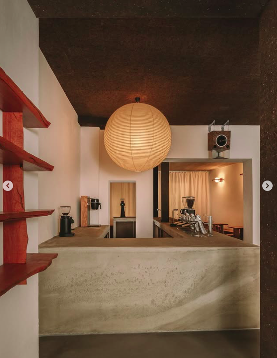
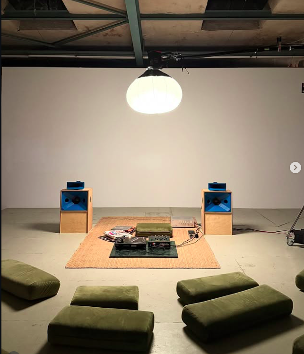
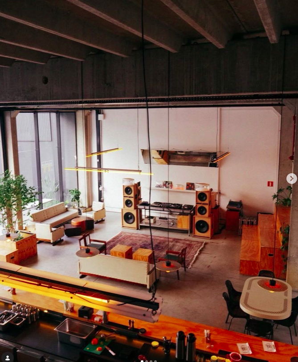
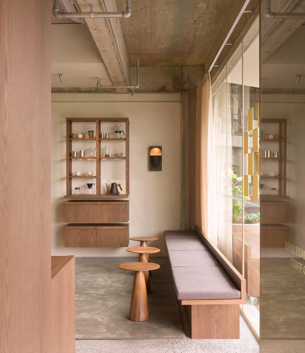
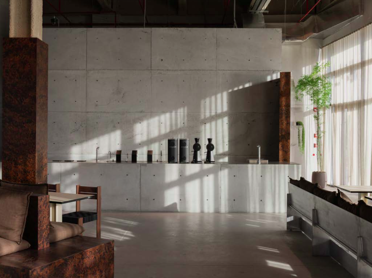
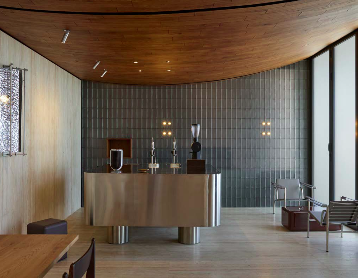
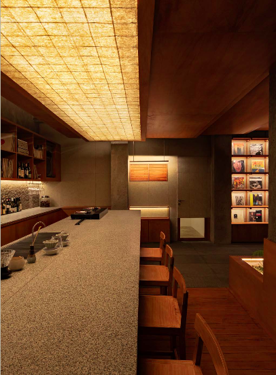
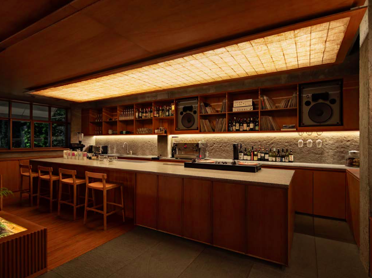
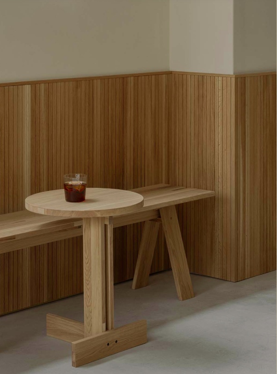
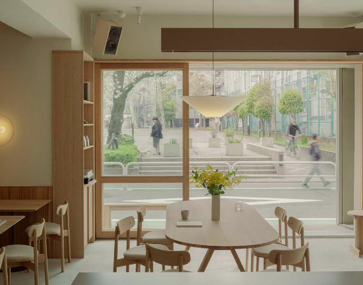
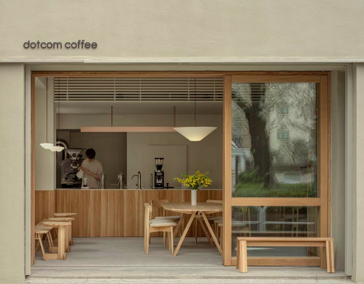
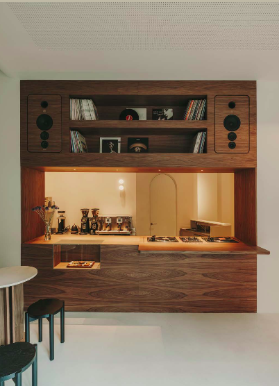
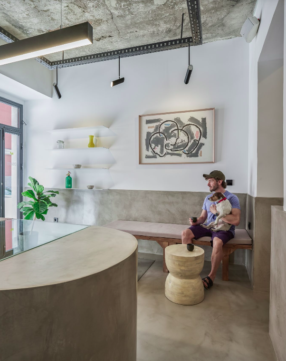
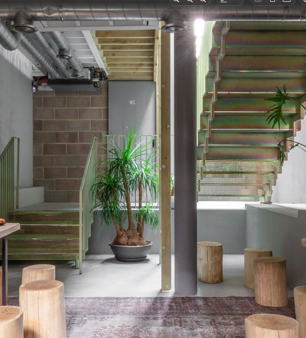
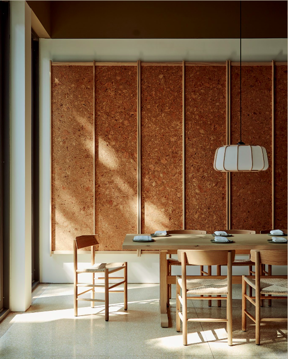
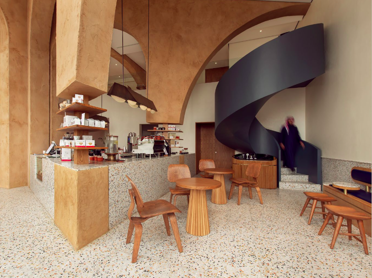
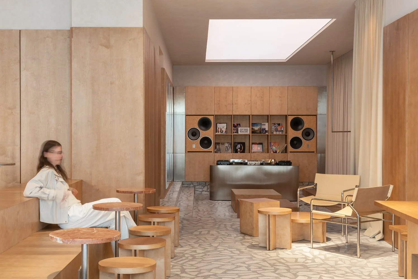
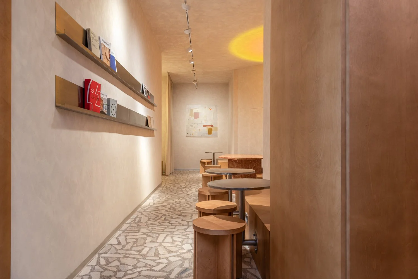
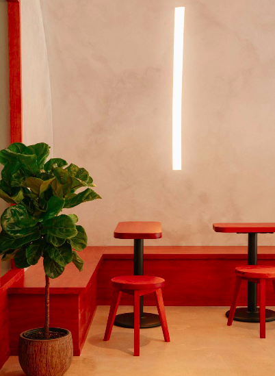
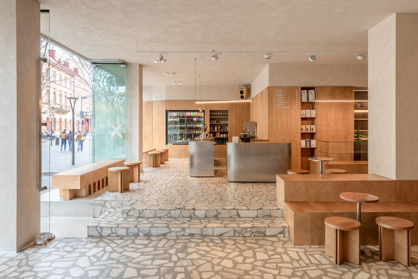
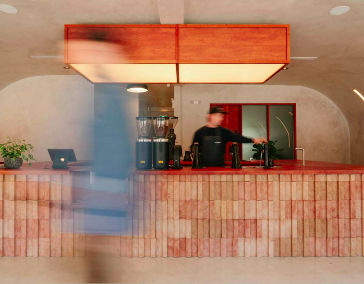
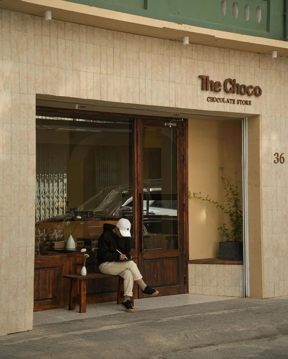
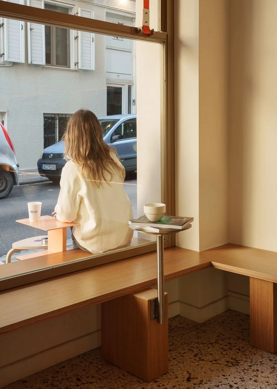
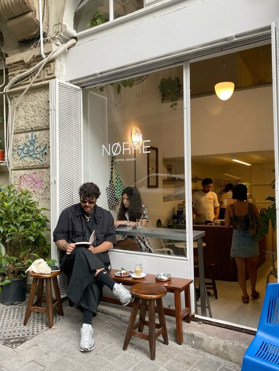
A collection of visual references that define the look and feel of LAMBA, including materials, textures, furniture, lighting, interior details, menu design, typography, and branding.
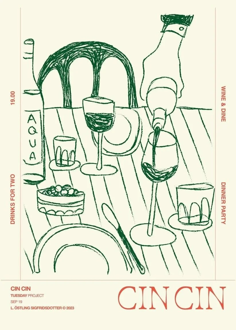
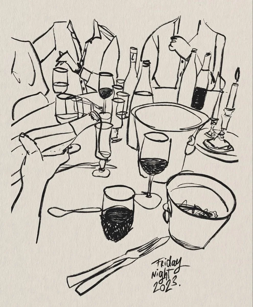
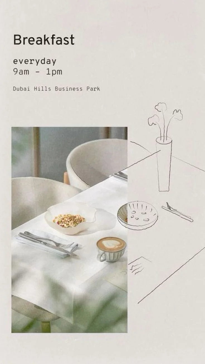
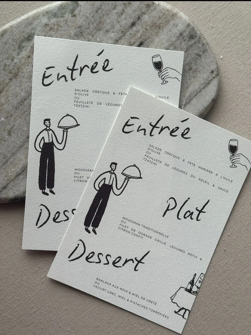
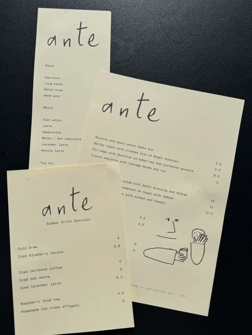
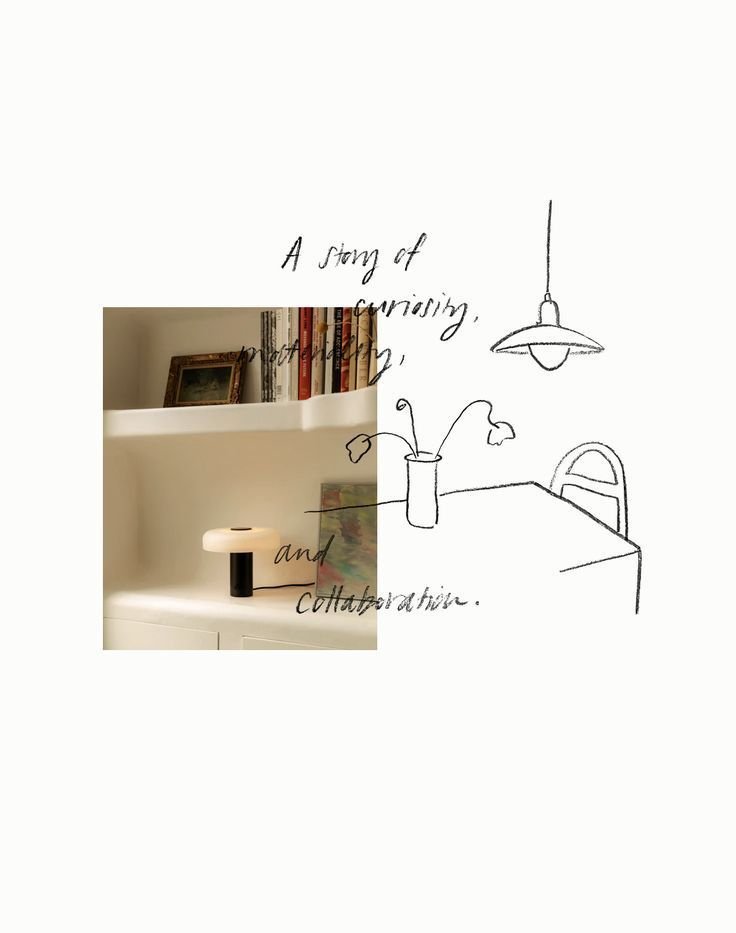
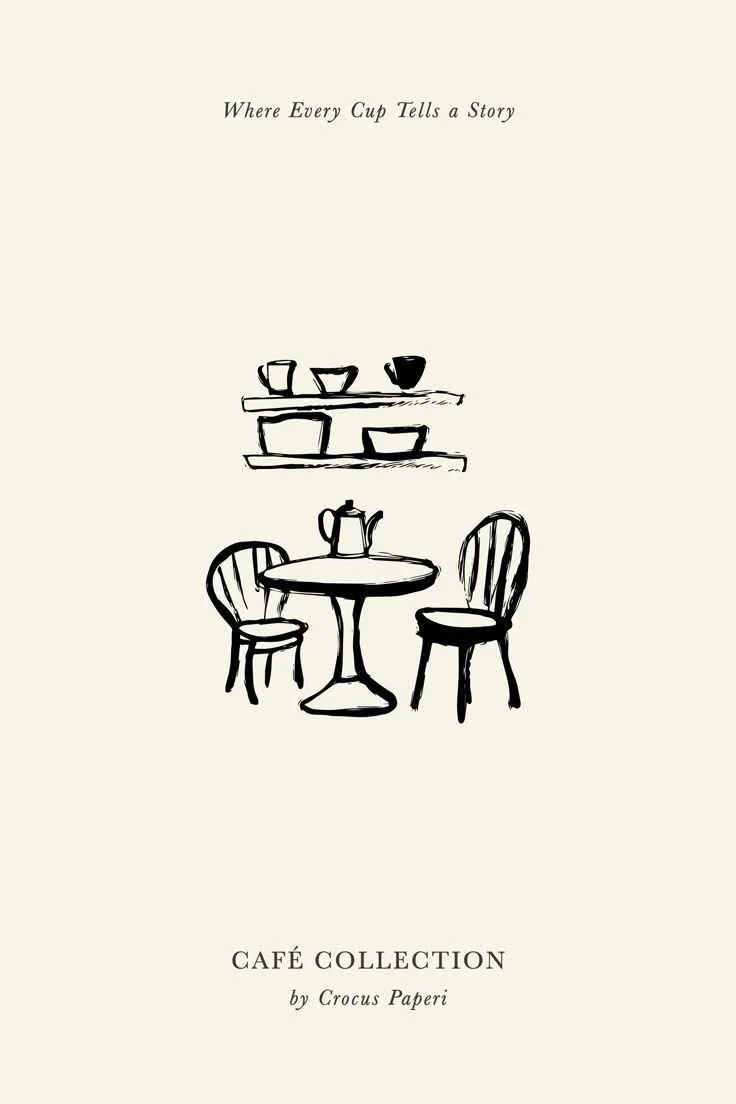
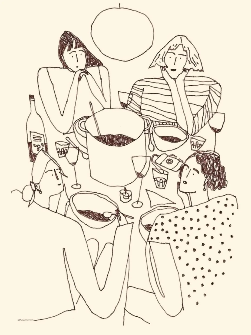
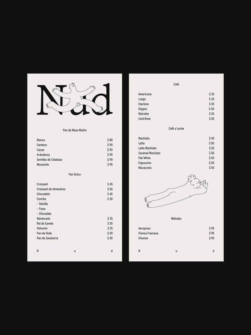
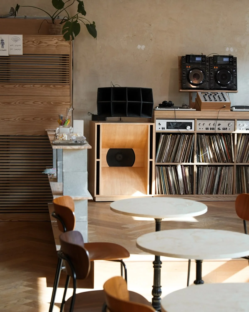
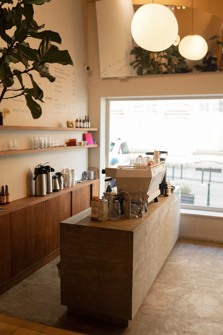
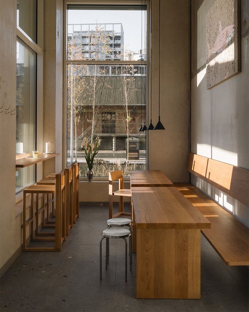
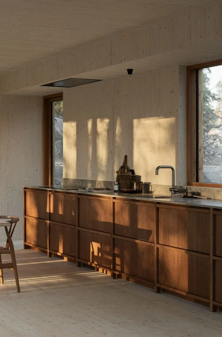
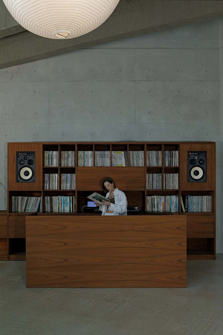
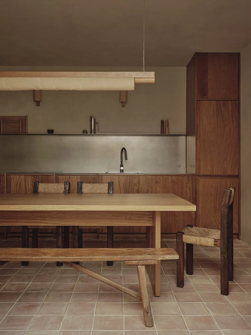
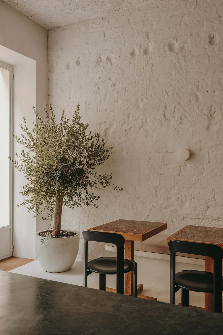
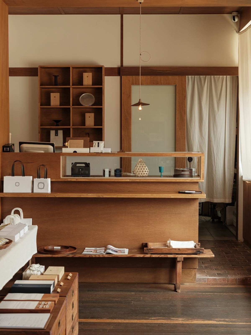
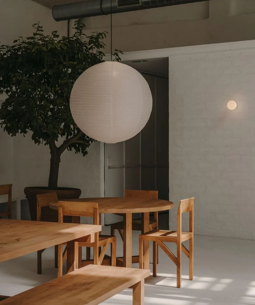
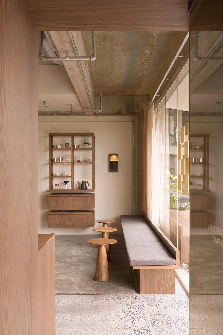
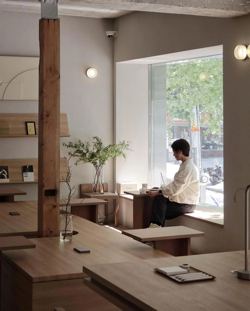
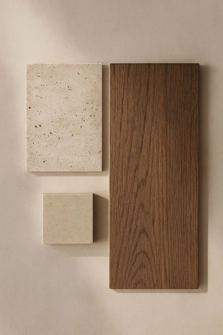
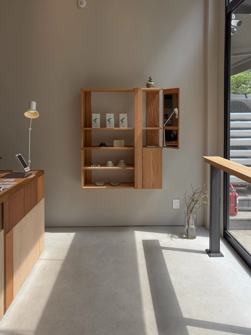
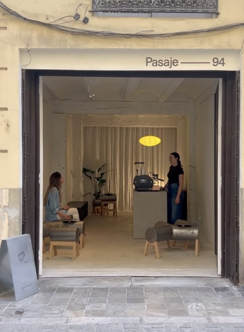
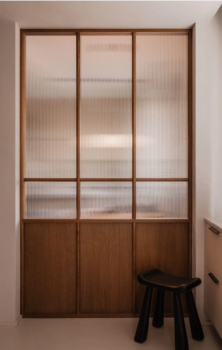
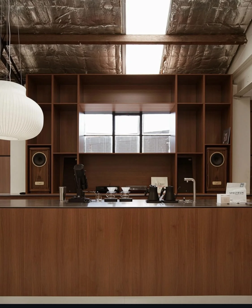
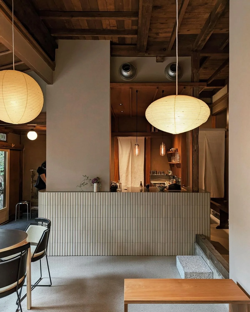
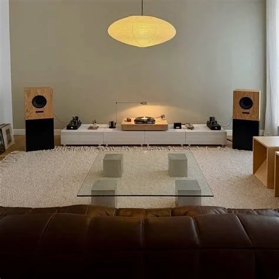
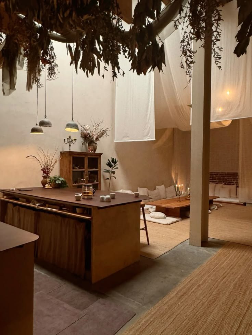
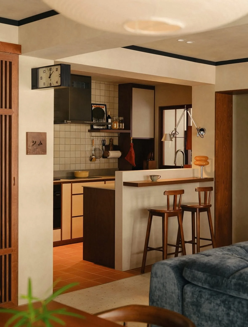
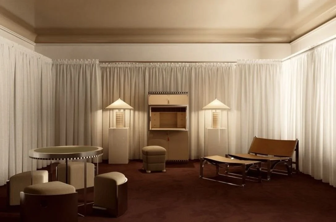
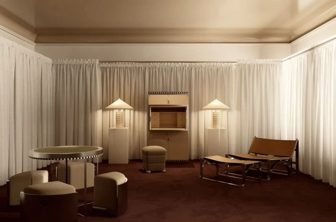
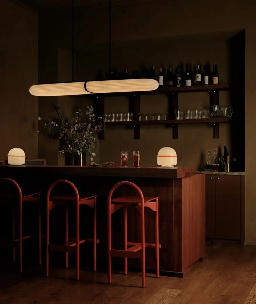
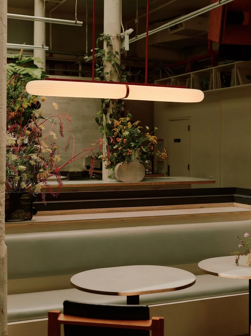
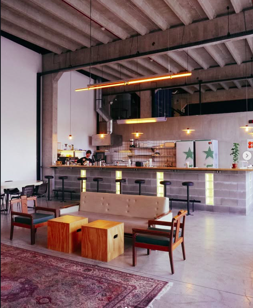
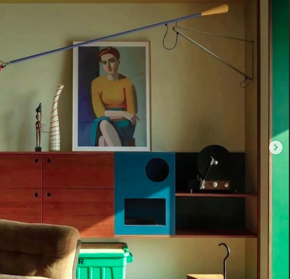
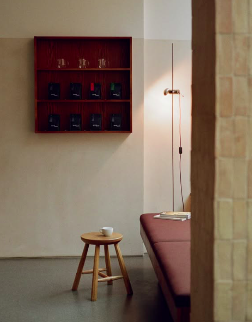
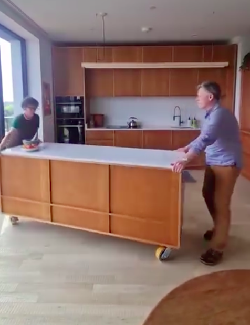
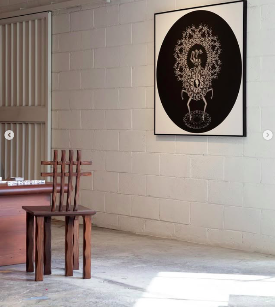
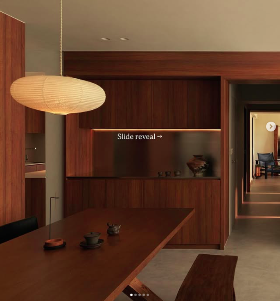
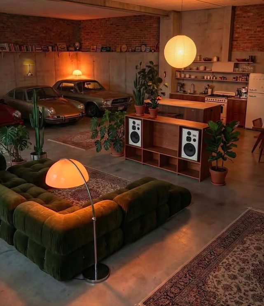
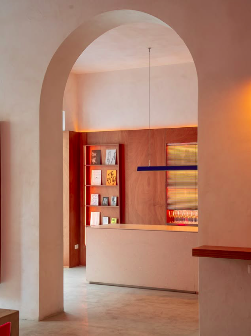
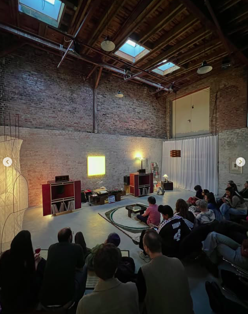
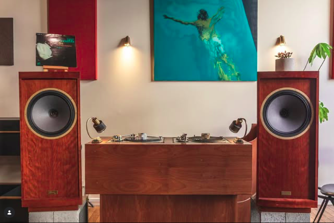
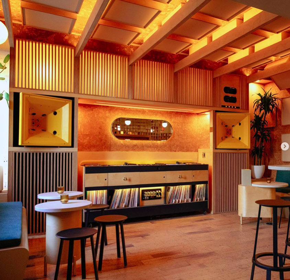
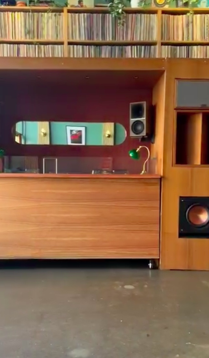
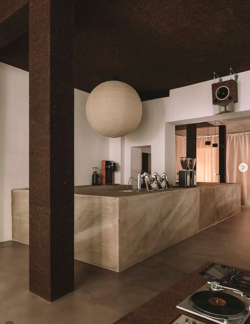
Additional Inspirations
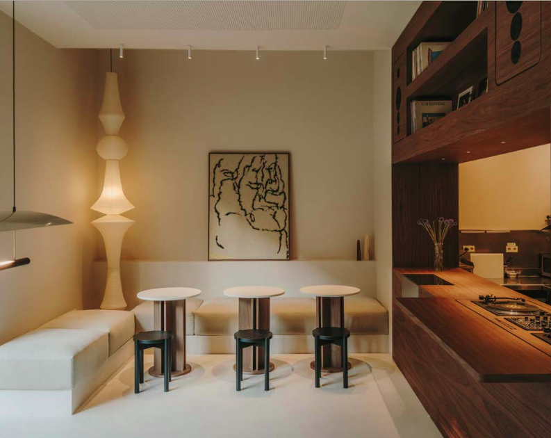
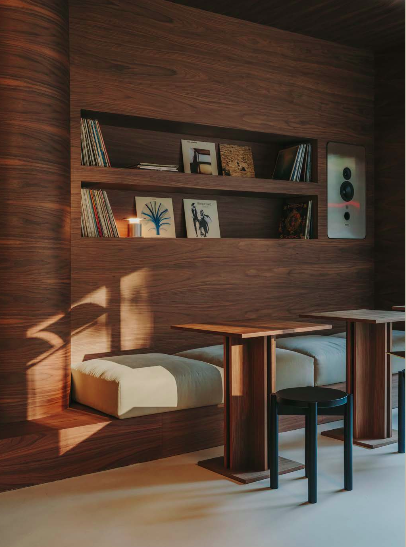
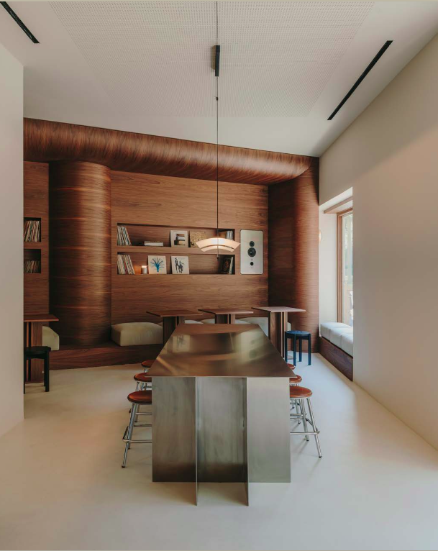
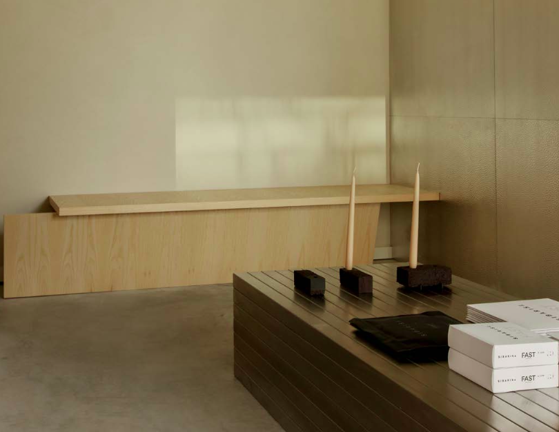
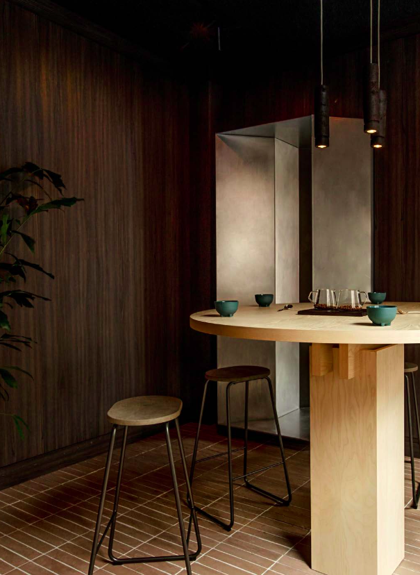
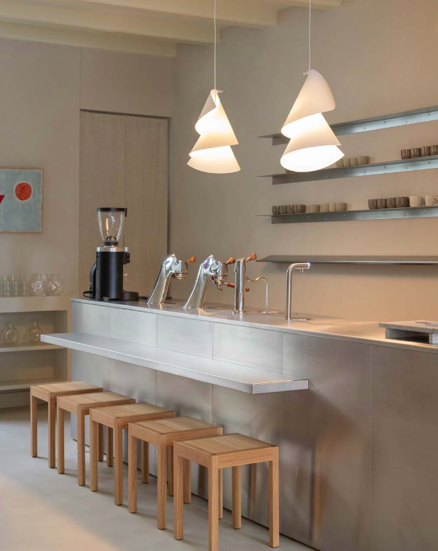
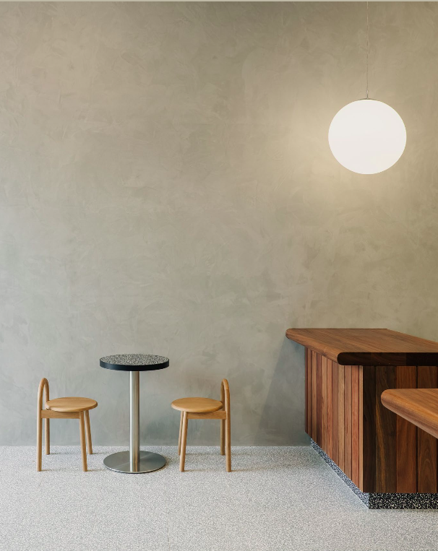
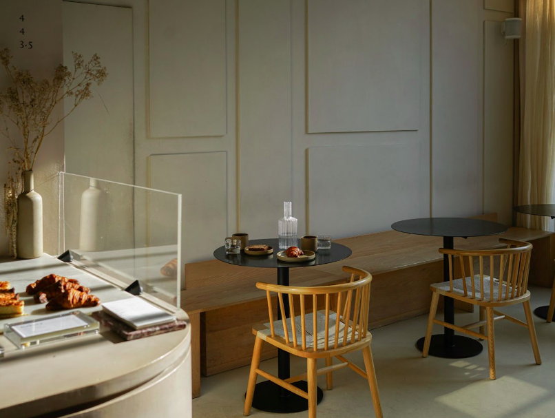
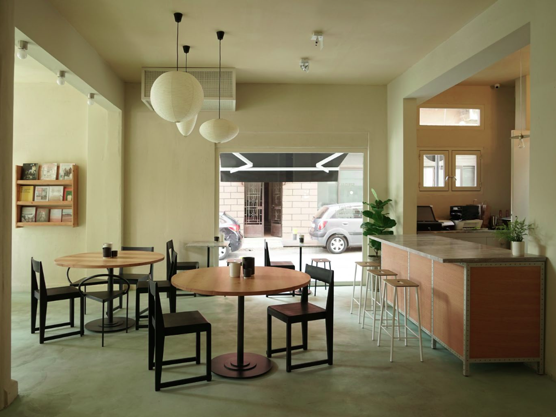
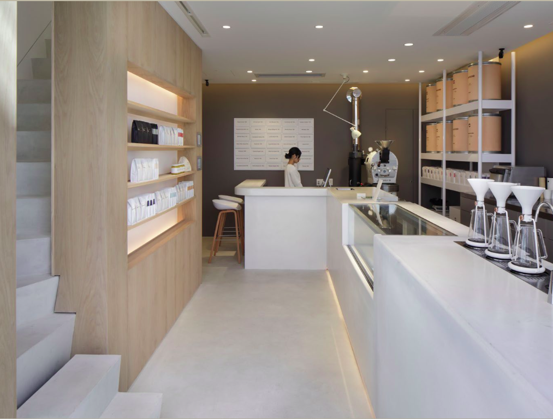
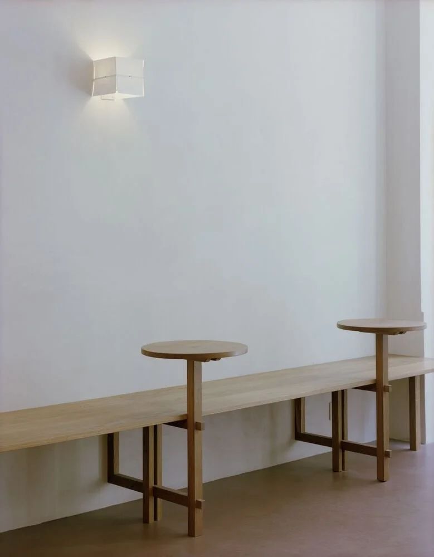
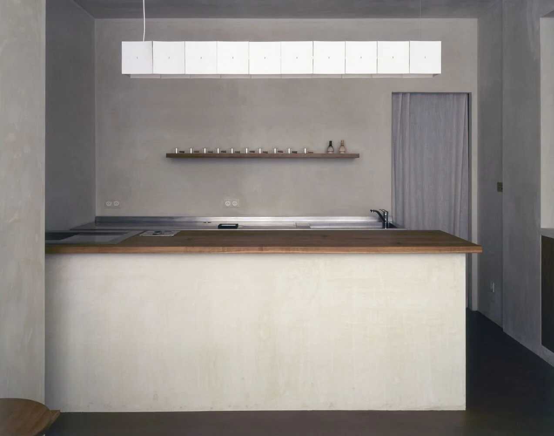
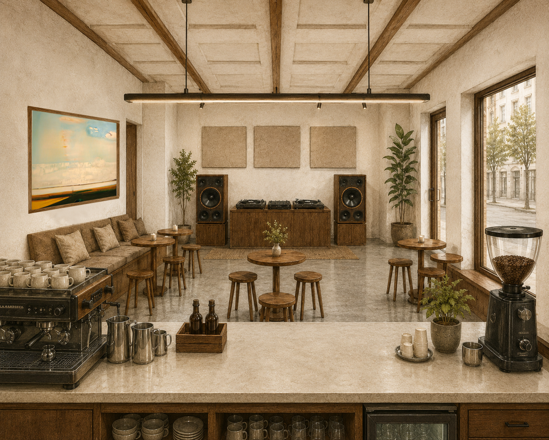
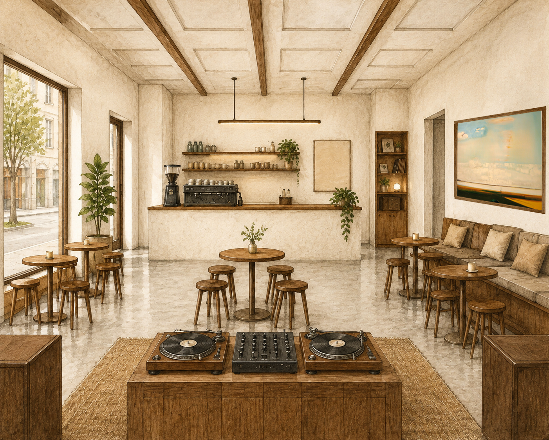
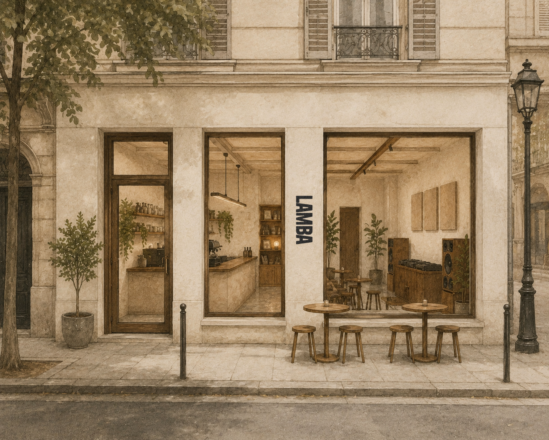
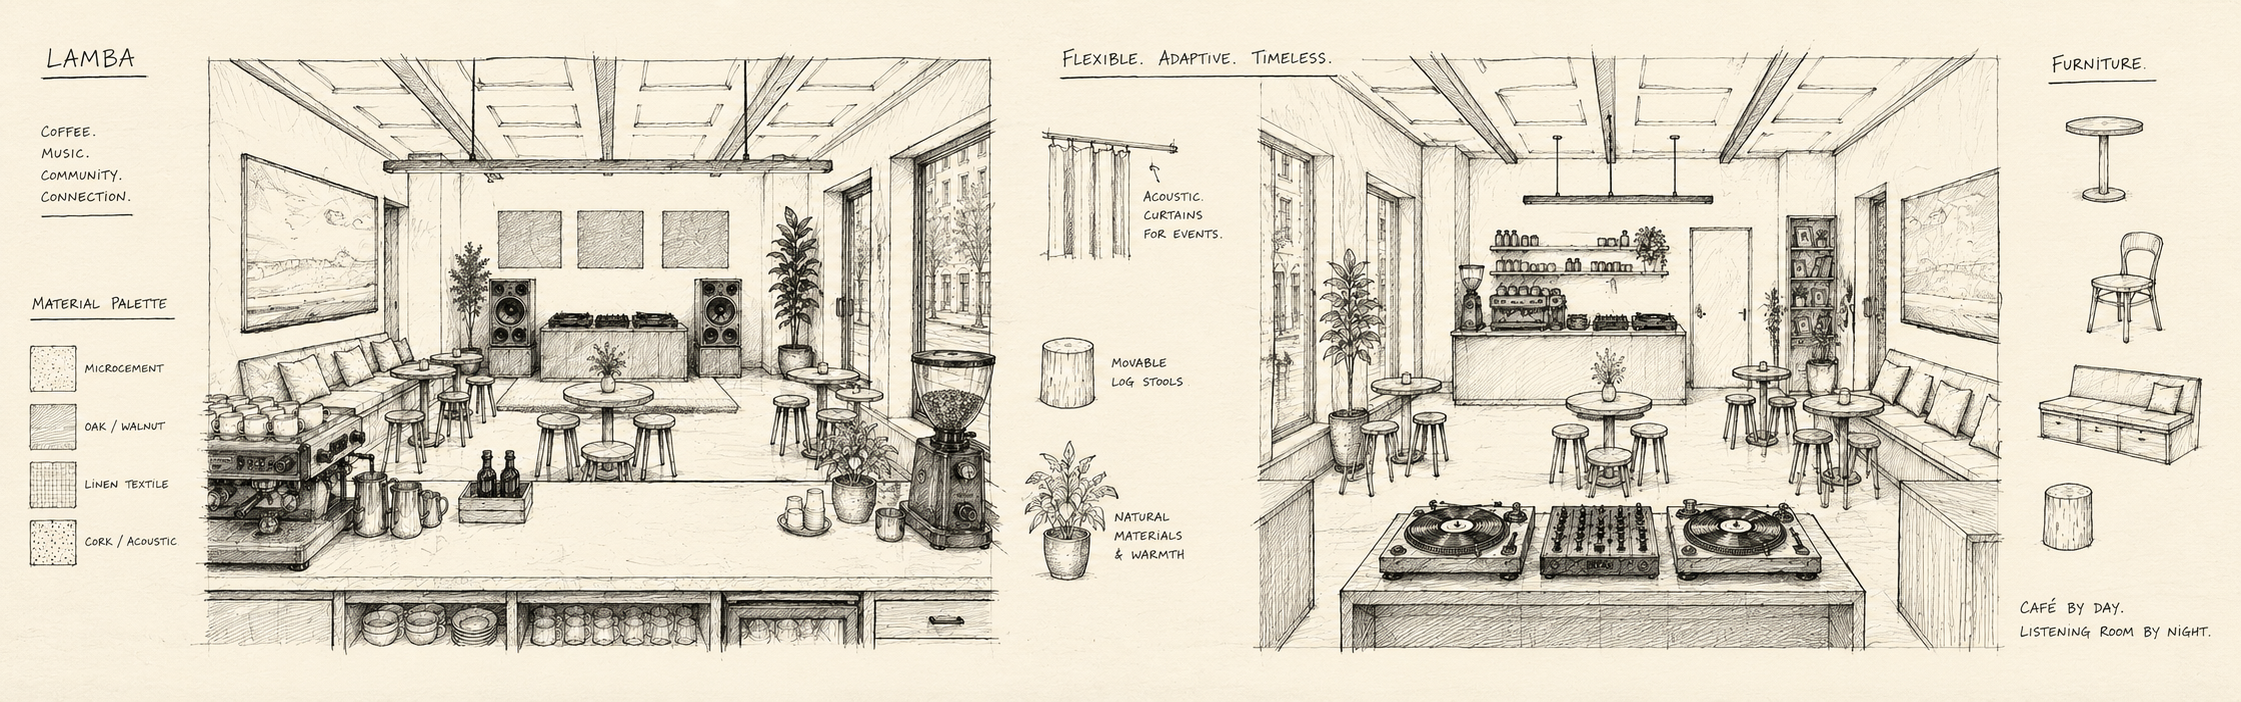
Conceptual Drawings
-
![]()
Empty Cafe
-
![]()
Empty Cafe
-
![]()
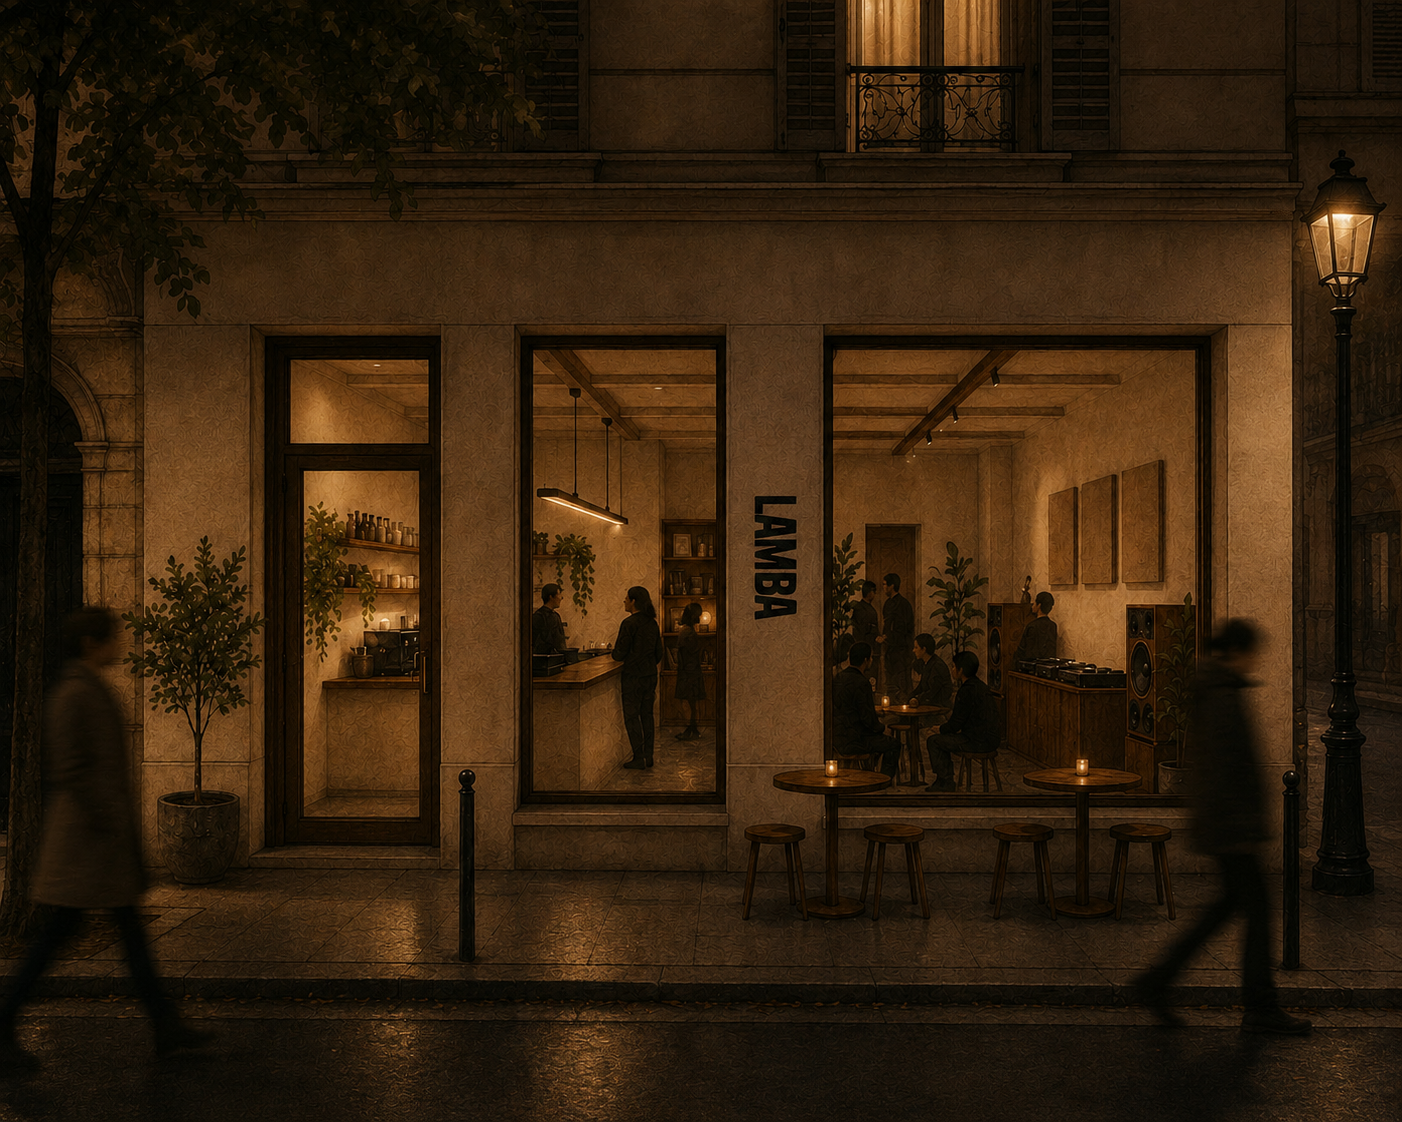
Outside View
-
![]()
Outside, At Night
-
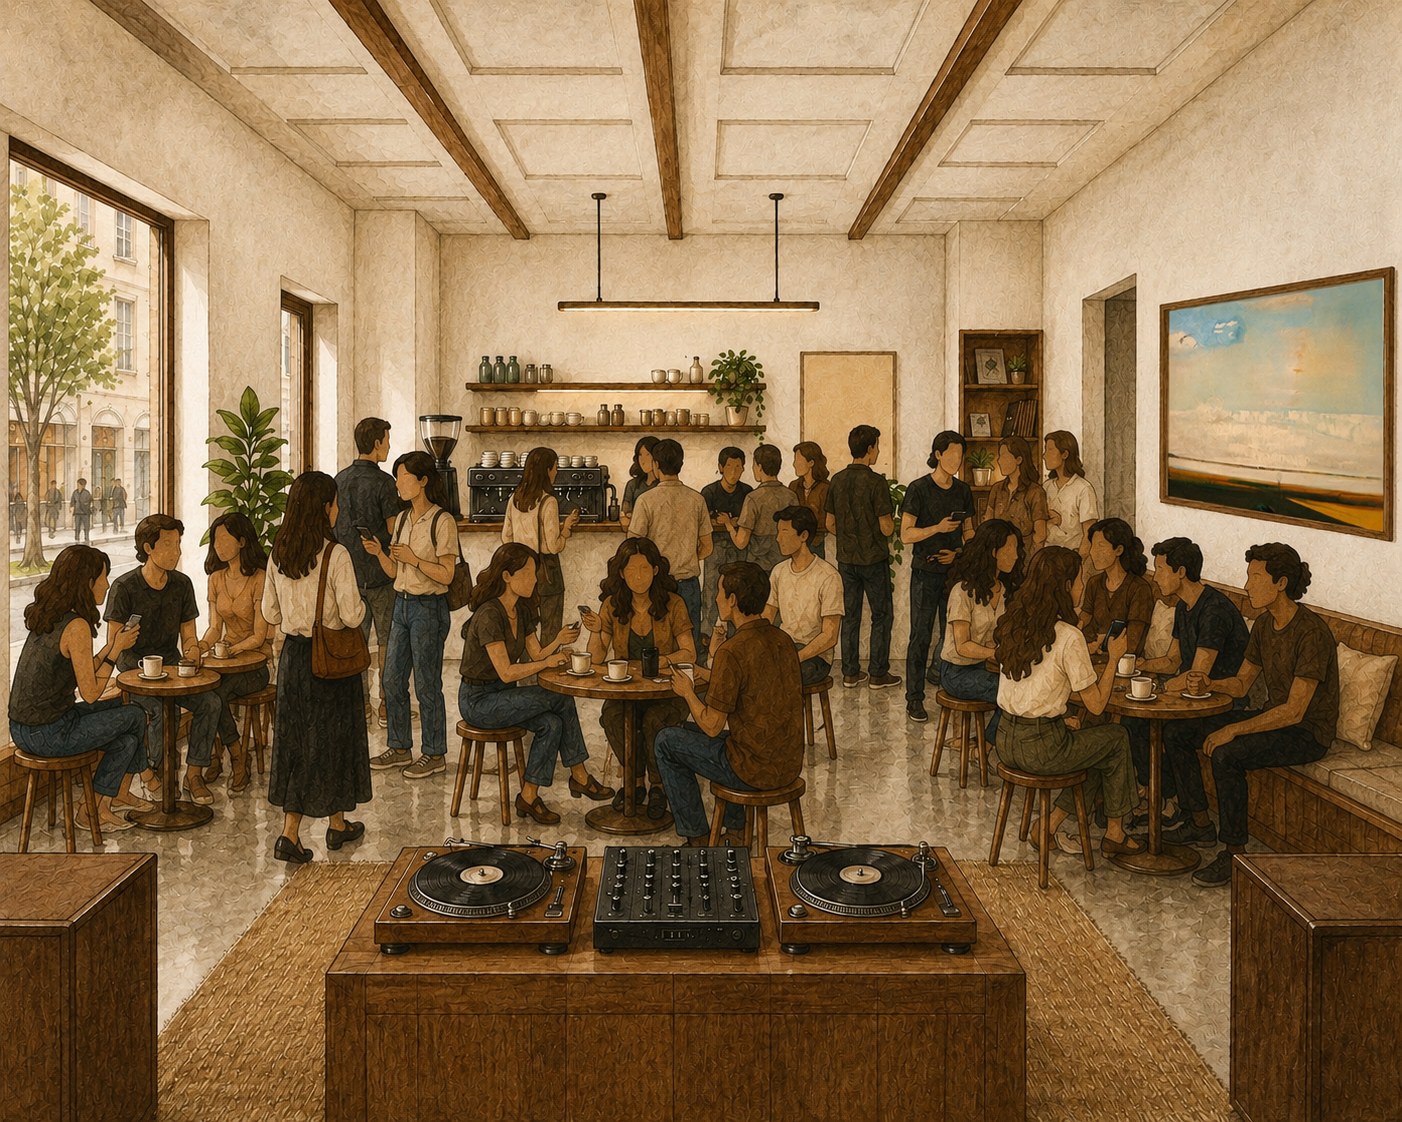
![]()
Crowded Day
-
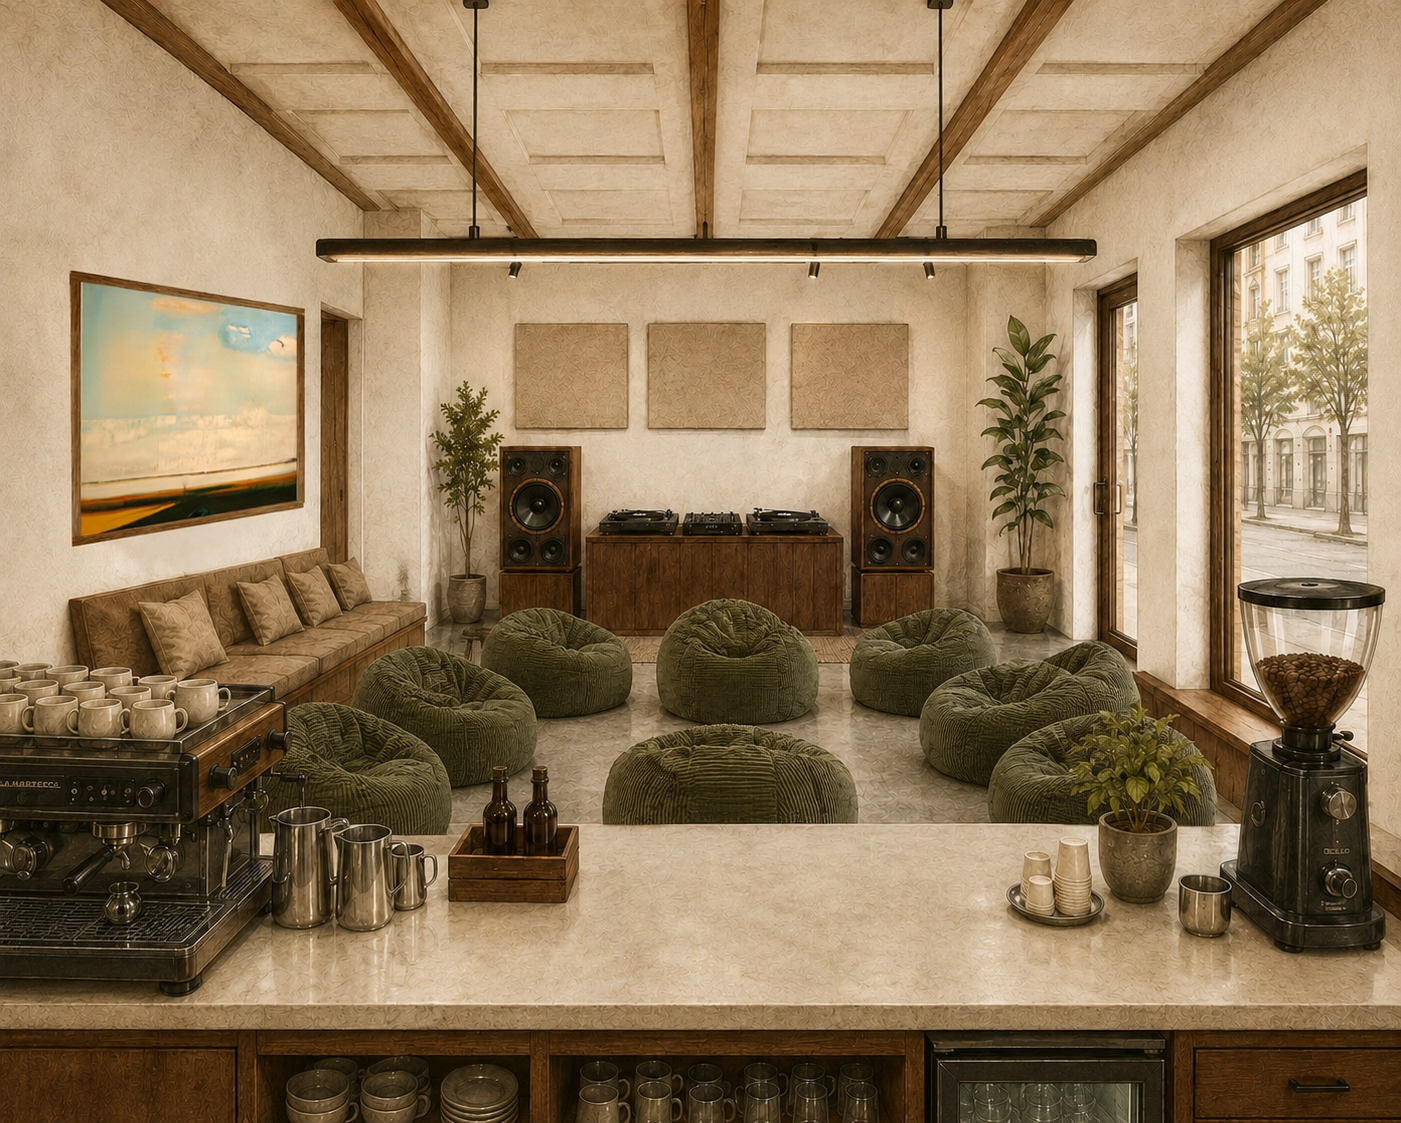
![]()
Beanbag Setup
-
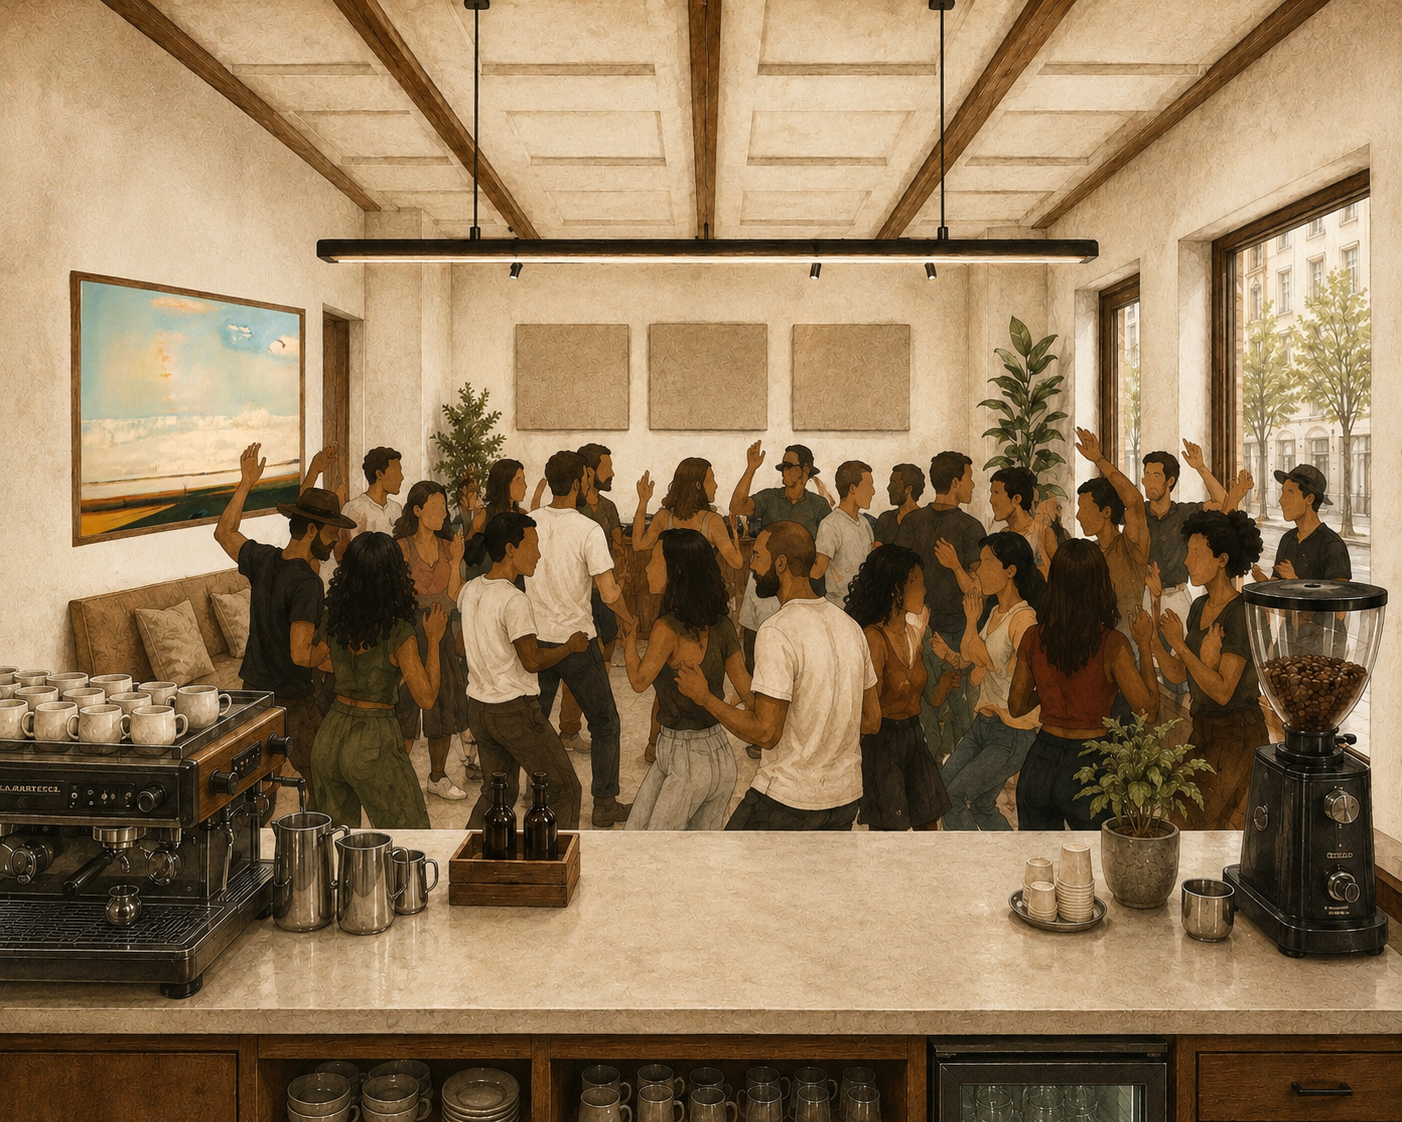
![]()
Daytime Party
-
![]()
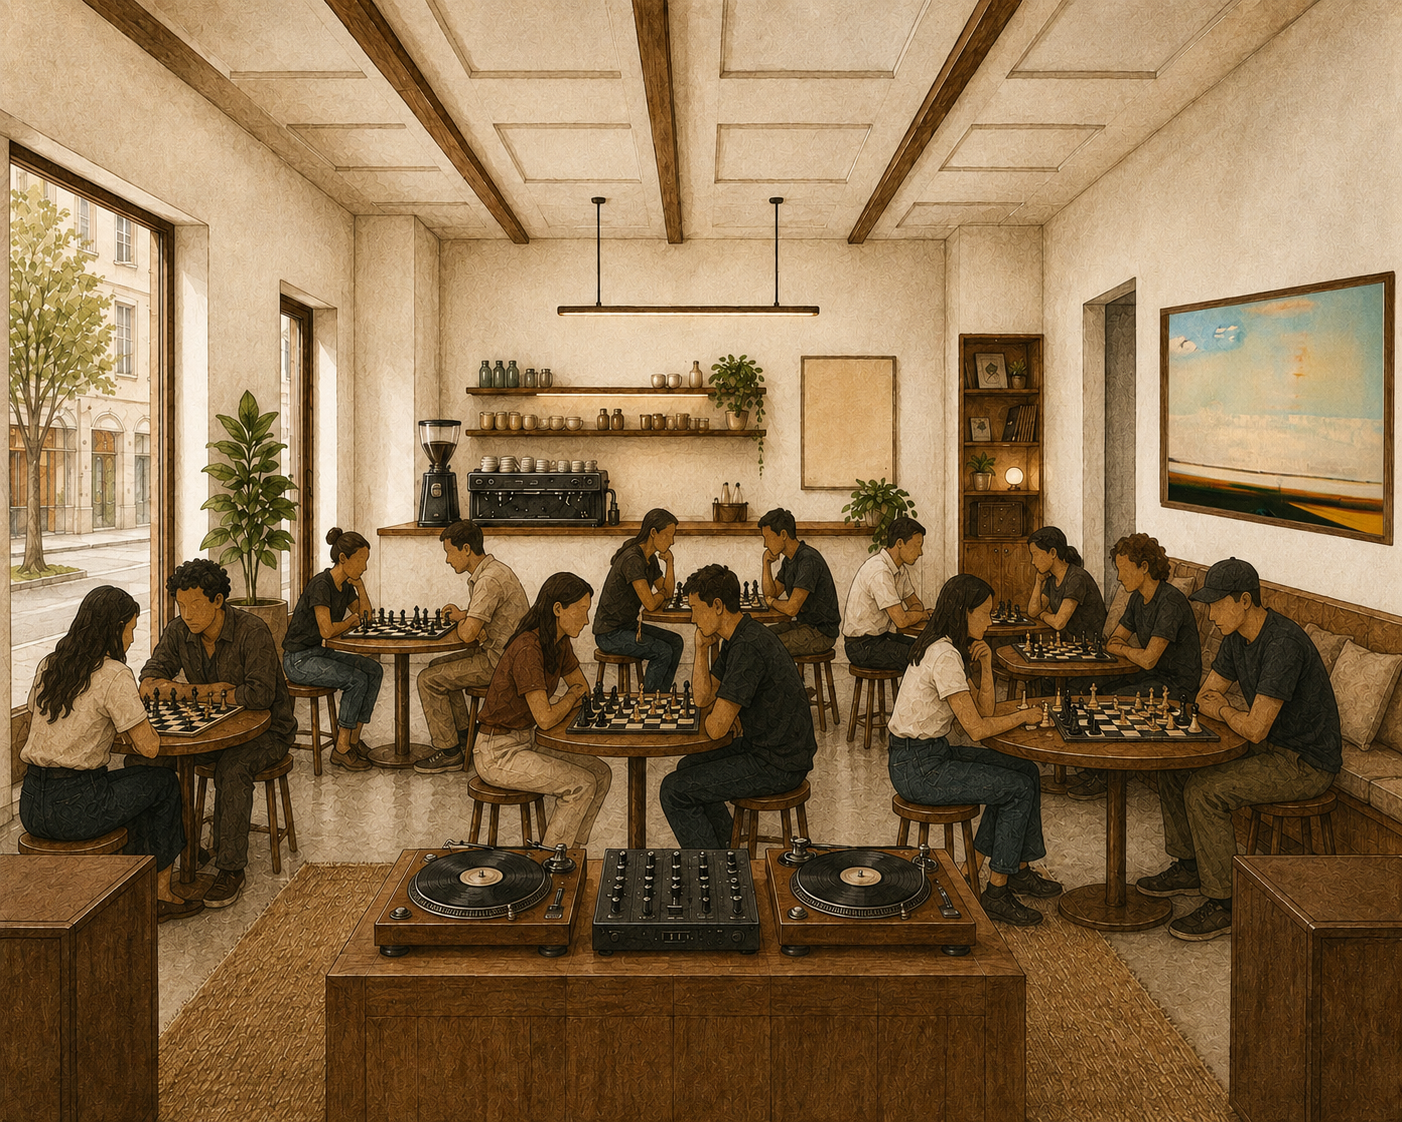
Chess Club
-
![]()
Listening Session

Design Brief
Purpose
LAMBA is first and foremost a neighbourhood coffee shop. Every design decision should support the daily operation of the café while creating an environment that feels calm, welcoming and comfortable throughout the day. The space should balance functionality with warmth, allowing it to transition naturally between everyday coffee service and community events without losing its identity.
Overall Design Direction
The architectural language should be restrained, timeless and understated.
Rather than relying on decorative elements, the atmosphere should be created through proportion, natural light, honest materials and careful detailing.
The space should feel contemporary while avoiding short-lived design trends.
The overall impression should be calm, warm and quietly confident.
Design Principles
The design should prioritise:
Simplicity over complexity.
Warmth over luxury.
Quality over quantity.
Flexibility over permanence.
Function before decoration.
Every element should have a clear purpose.
Visual clutter should be avoided.
Spatial Atmosphere
The café should feel open without feeling empty.
Natural daylight should define the room during daytime hours.
Guests should immediately understand that this is a place to enjoy coffee, spend time and listen to carefully curated music.
The atmosphere should encourage people to stay longer than they originally intended.
Layout
The space should comfortably accommodate approximately 15–20 seated guests together with five seats at the coffee bar.
The layout should include:
Coffee bar as the central point of the room.
Compact open kitchen behind the coffee bar.
Dedicated DJ booth integrated into the space.
Flexible seating for individuals and small groups.
One built-in bench with integrated storage.
Modular communal table.
Small retail area.
Accessible circulation throughout the café.
Furniture should be easy to rearrange for different types of programming.
Materials
The material palette should remain simple and consistent.
Preferred materials include:
Microcement flooring.
Off-white rendered walls.
Solid oak or walnut joinery.
Natural textiles.
Cork and acoustic materials.
Brushed stainless steel where appropriate.
Heavy acoustic curtains across the shopfront for event use*.
*During regular café hours, the curtains remain open to maximise natural daylight and maintain a visual connection with the street. During ticketed listening sessions, performances, and other private events, they can be drawn to create a more intimate atmosphere, improve acoustic performance, and clearly signal that the space is operating as a closed event.
Furniture
Furniture should feel understated and custom-made. Priority should be given to comfort, durability and flexibility.
Preferred furniture includes:
Lightweight oak café tables.
Comfortable wooden chairs.
Built-in oak bench with upholstered cushions and integrated storage.
Modular communal table.
A small number of movable log stools.
Every piece should contribute to the calm character of the room.
Coffee Bar
The coffee bar should remain the visual centre of the café. Guests order and collect both drinks and food directly from the counter.
The coffee equipment should be fully visible without dominating the space.
The bar should encourage interaction between staff and guests.
Kitchen
The kitchen should remain compact and highly efficient.
It is designed to support a focused café menu rather than a full restaurant operation.
Equipment should include:
Commercial convection oven.
Commercial extraction and ventilation.
Refrigeration.
Dishwashing facilities.
Food preparation areas.
Bakery display.
Dry storage.
The menu has been intentionally designed to avoid a traditional cooking line.
Listening Environment
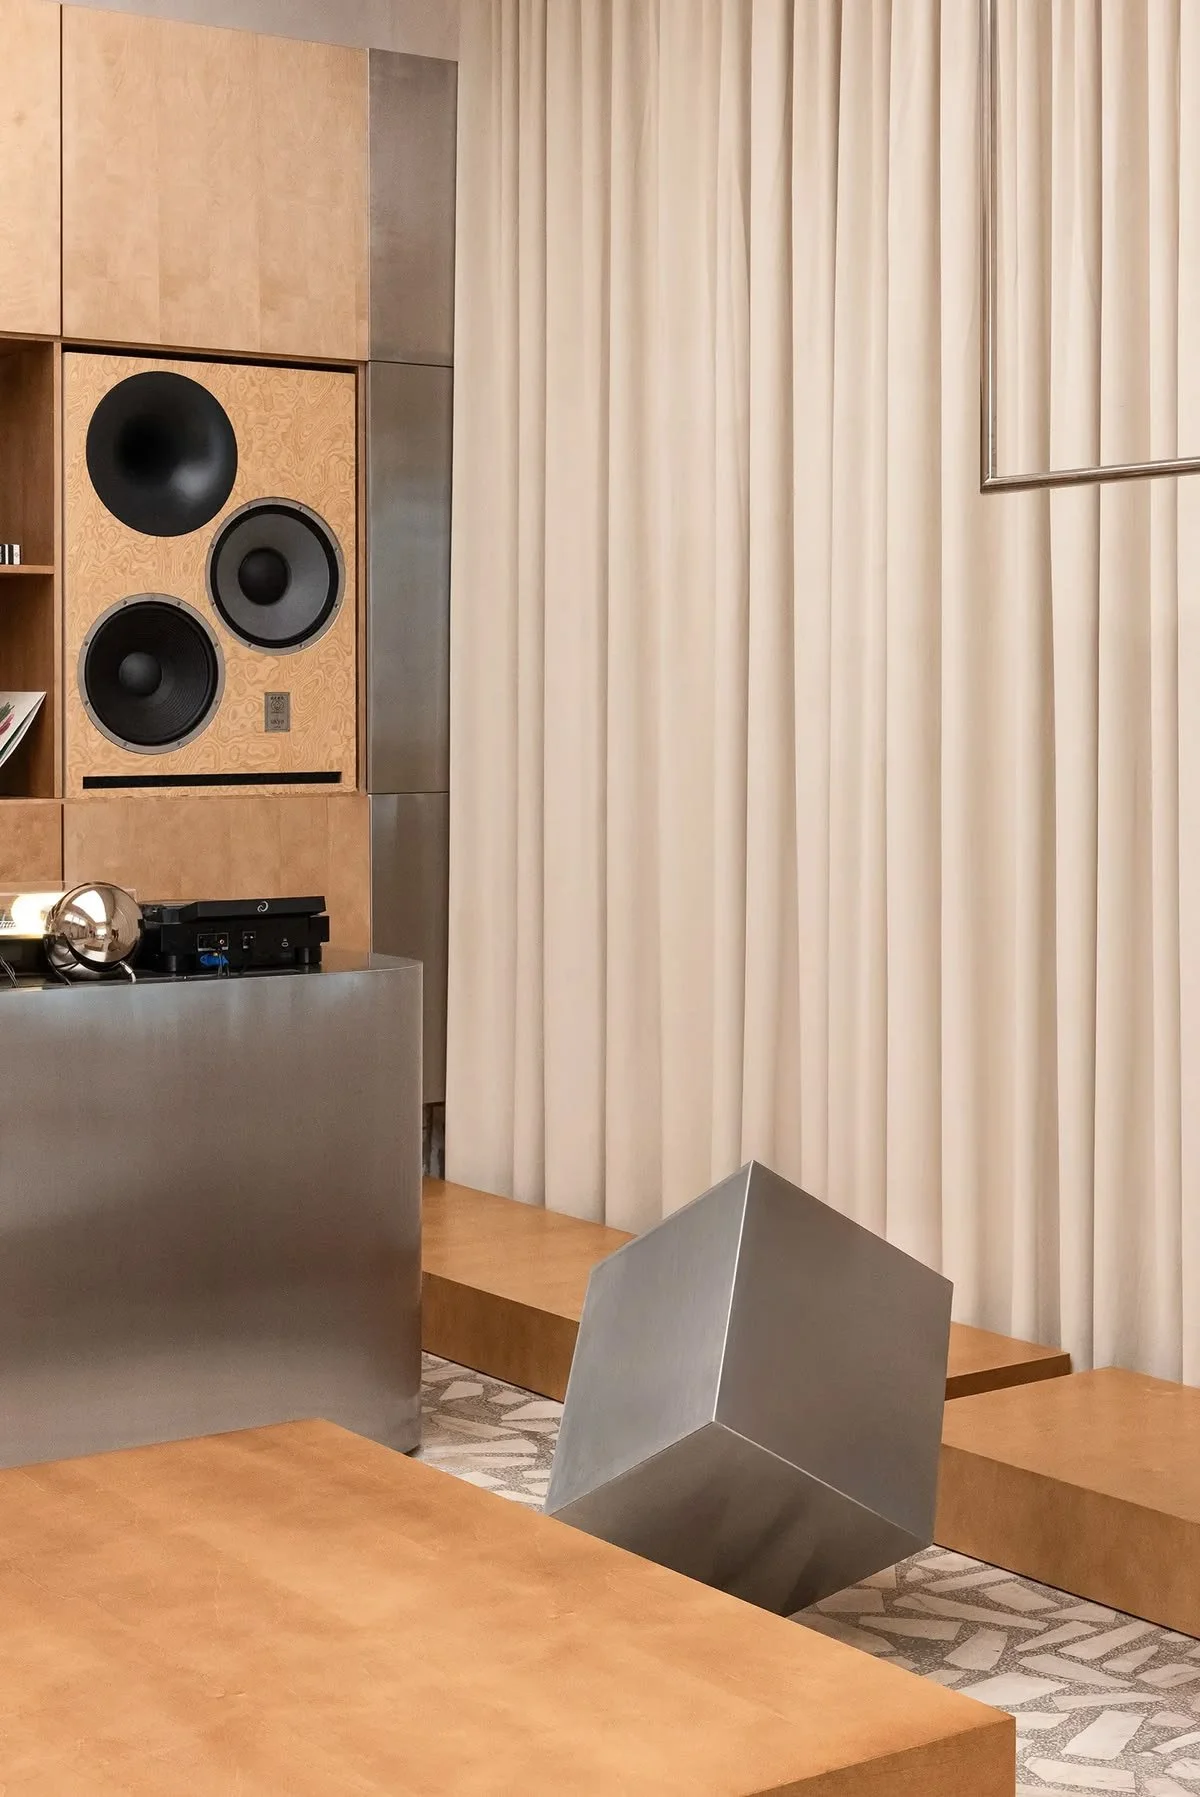
The sound system forms an integral part of the architecture. It should feel naturally embedded within the space rather than displayed as a feature.
Acoustic treatment should be integrated into the walls and ceiling from the earliest stages of the design. The objective is an even, comfortable listening environment rather than maximum volume.
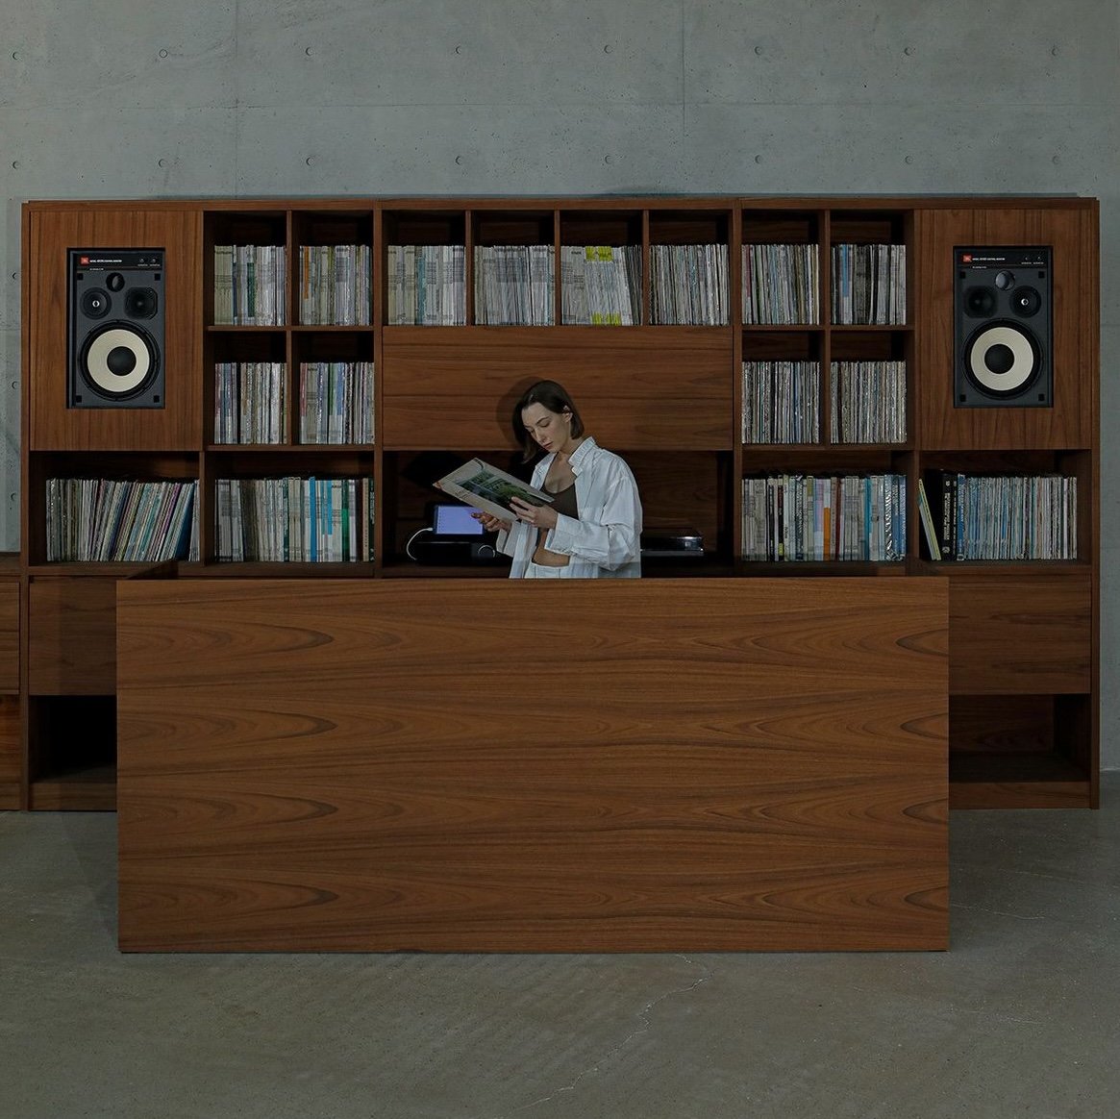
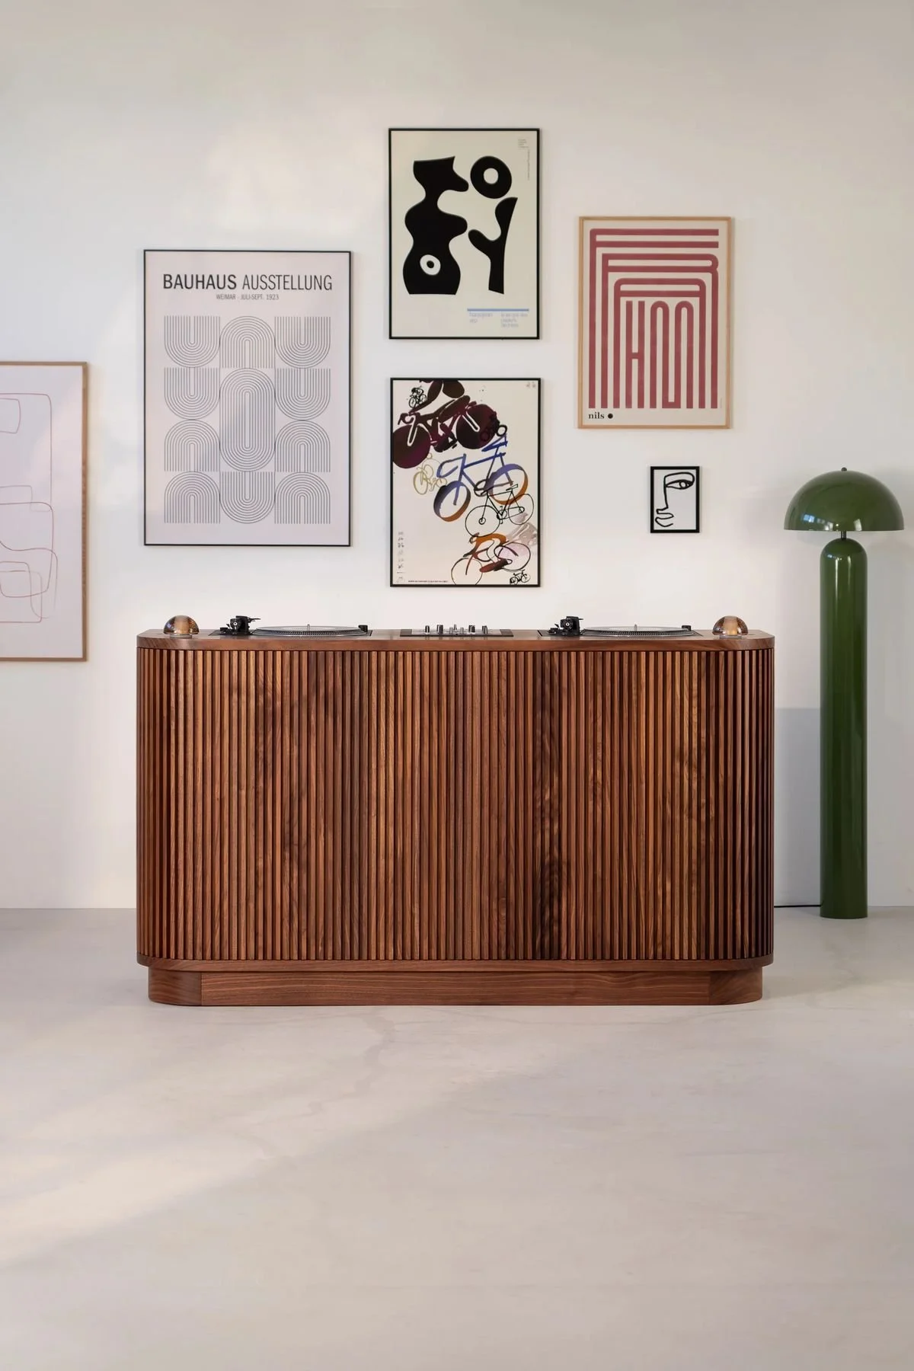
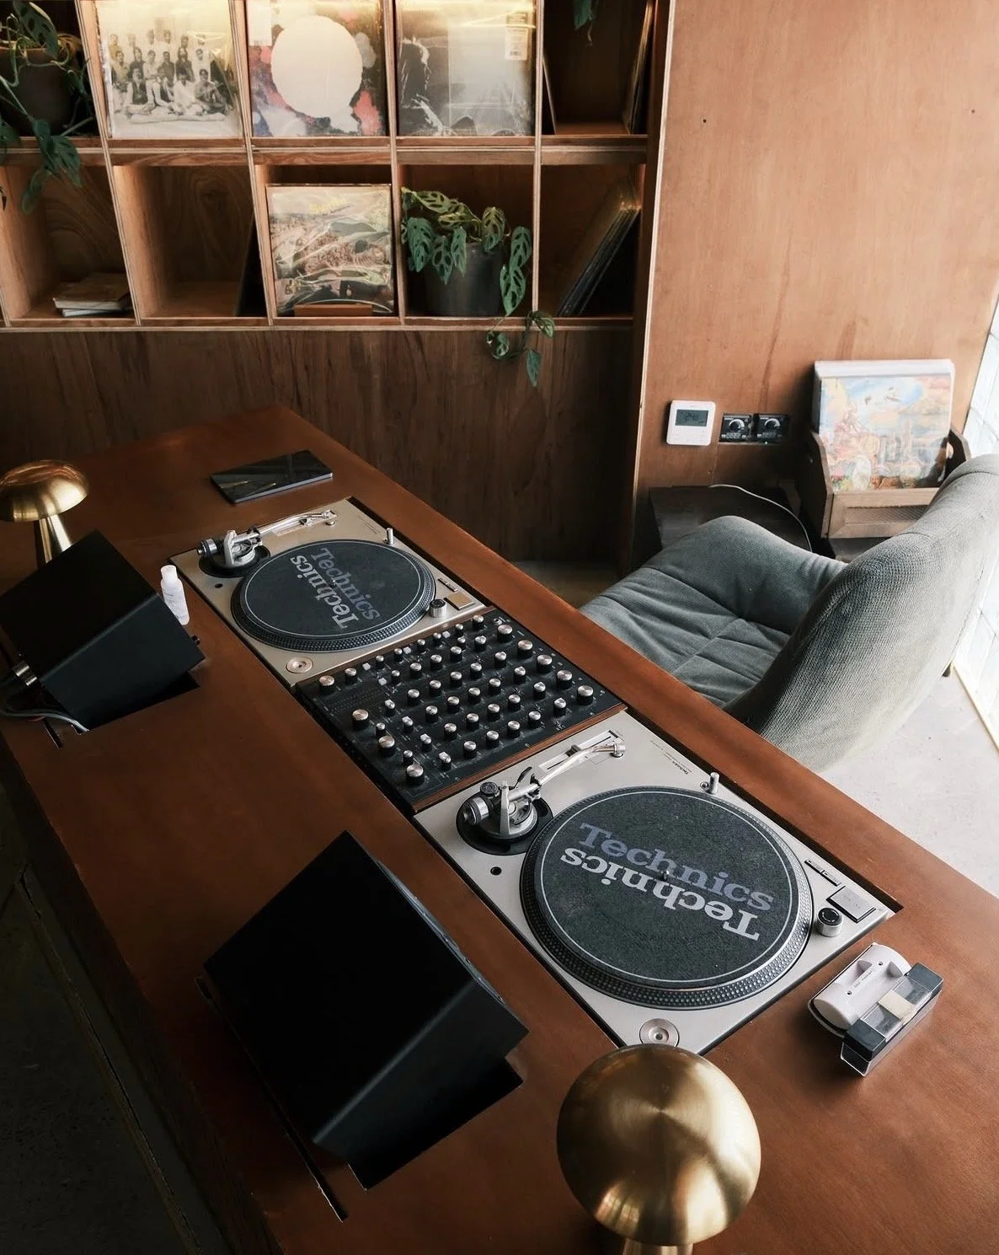
DJ Booth
The DJ booth should remain visually connected to the café.
It should include:
Two turntables.
Rotary mixer.
Walnut cabinetry.
Integrated cable management.
One linear tube light positioned directly above the booth.
The booth should feel like part of the hospitality experience rather than a stage.
Lighting
Lighting should remain soft and unobtrusive.
Natural daylight should be prioritised whenever possible.
Artificial lighting should create warmth without becoming a visual feature.
Avoid decorative pendant lighting.
Preferred lighting includes:
Architectural track lighting.
Recessed lighting where appropriate.
Linear tube lighting above the DJ booth.
Indirect accent lighting.
Lighting should support both daytime café service and evening events.
Acoustic Treatment
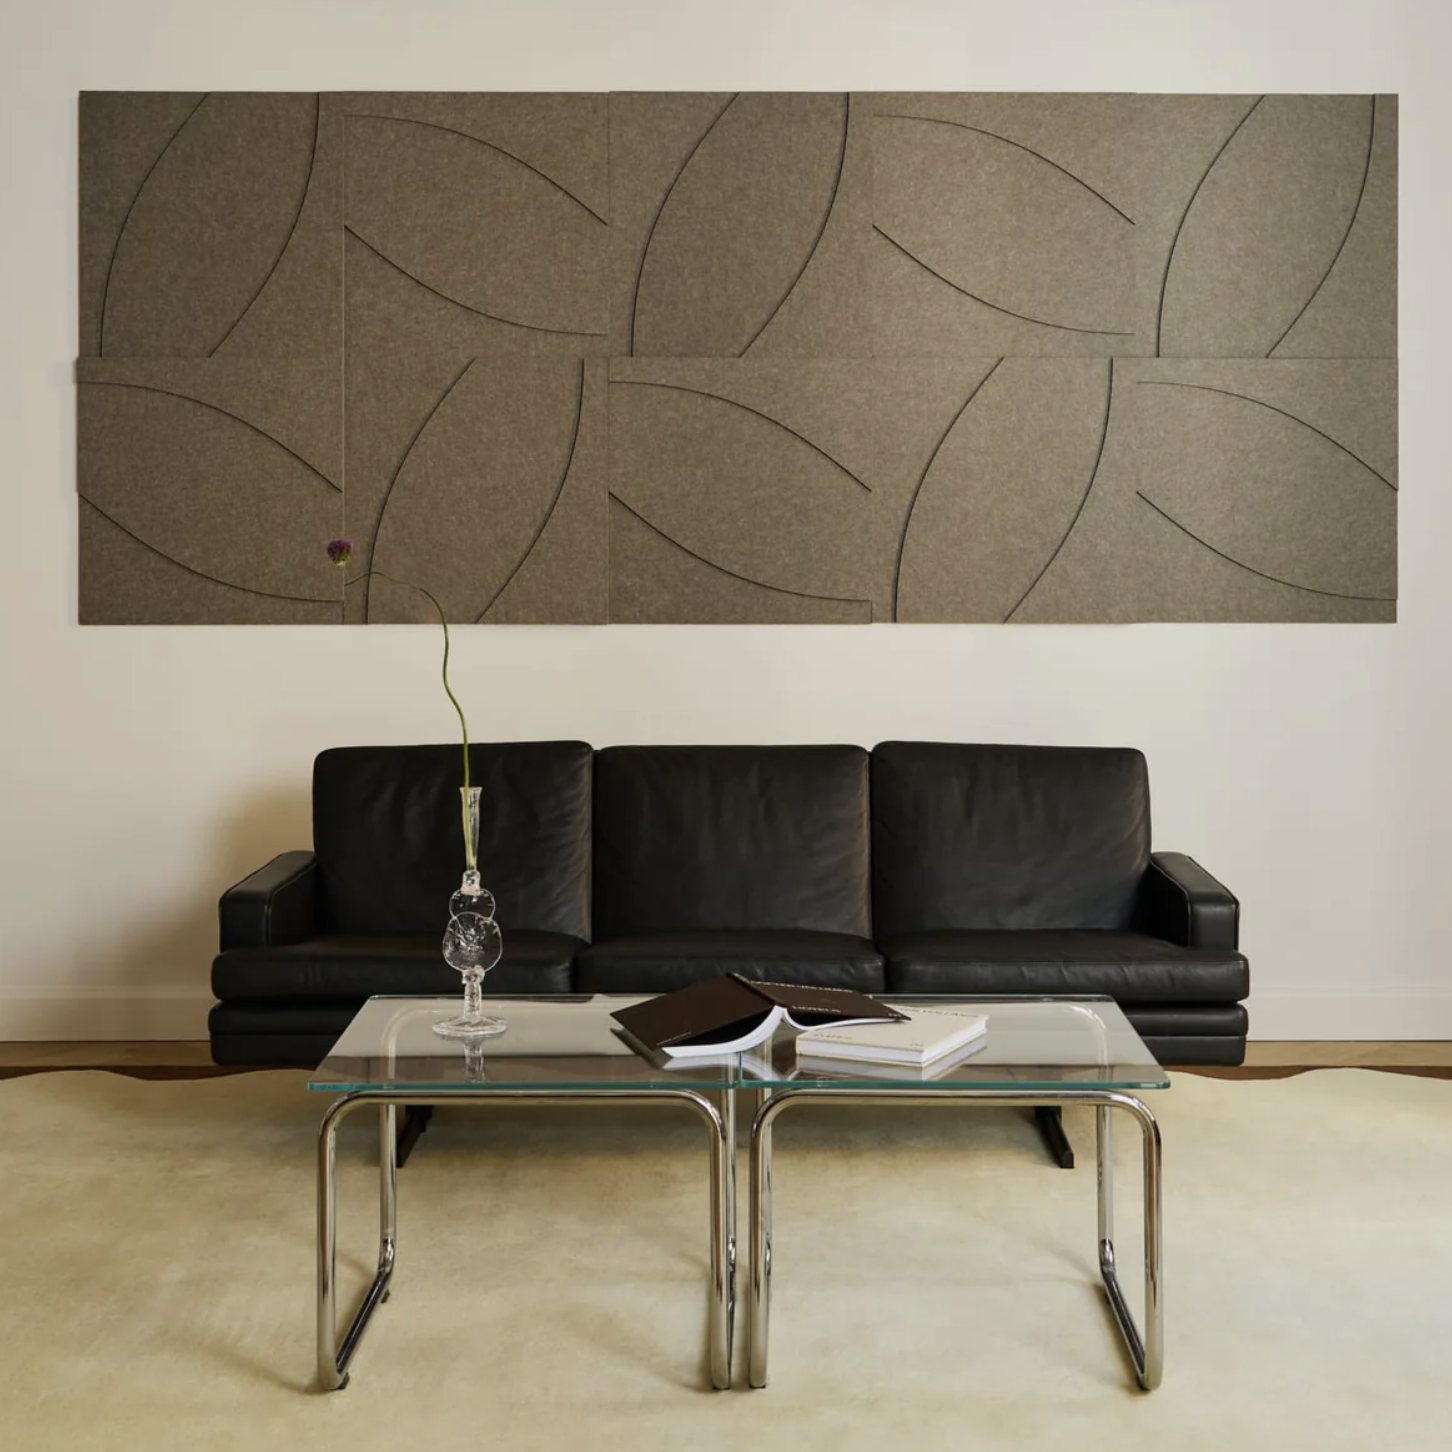
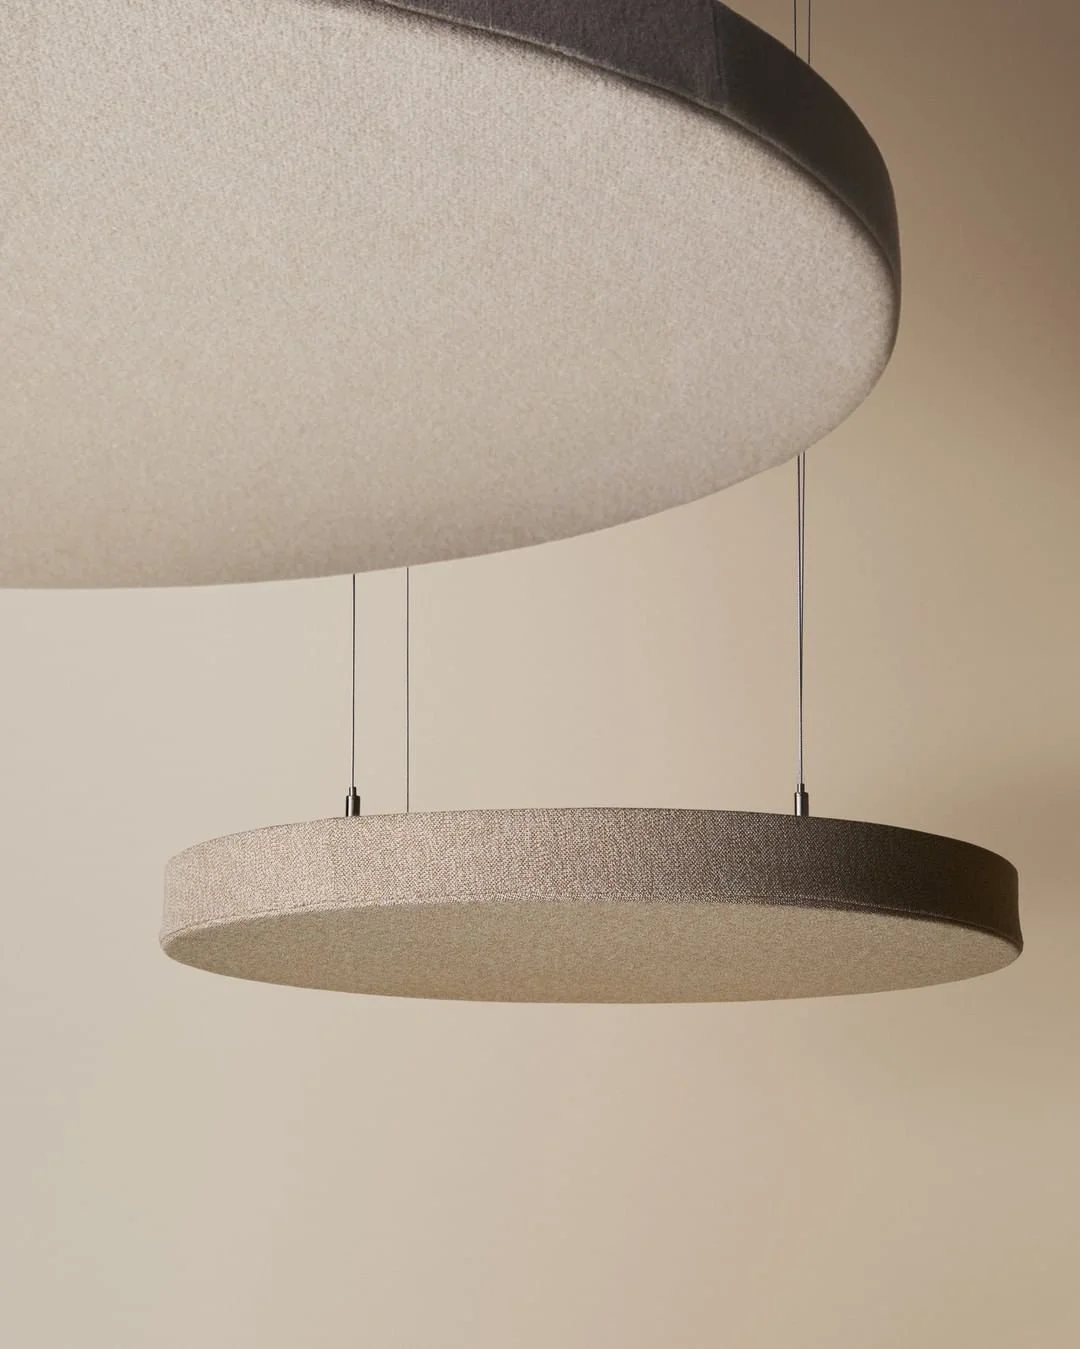
Acoustic treatment should be integrated as part of the architecture.
Possible materials include:
Framed acoustic panels.
Timber slatted elements.
Fabric acoustic surfaces.
Acoustic elements should appear intentional rather than technical.
Planting
Indoor planting should be used sparingly.
A small number of taller plants should soften the space without creating visual clutter.
Plants should complement the architecture rather than become decorative focal points.
Retail
The retail area should remain modest.
Products may include:
Coffee beans.
Brewing equipment.
Books.
Independent magazines.
Merchandise.
Occasional vinyl records.
Retail should feel curated rather than commercial.
Outdoor Seating
Where possible, the café should provide two or three small outdoor tables.
The furniture should be lightweight and easily stored outside opening hours.
Outdoor seating should strengthen the relationship between the café and the surrounding street.
Adaptability
The café should transform easily throughout the day.
Furniture should be movable to accommodate:
Listening sessions.
Workshops.
Talks.
Chess Club.
Family Morning.
Live performances.
Community gatherings.
These transitions should require minimal effort.
Overall Experience
Guests should leave with the impression that every detail has been carefully considered, yet nothing feels excessive.
The design should feel calm, timeless and welcoming.
Above all, it should support the daily rituals of coffee, music and community that define LAMBA.