

CHAPTER IV
The Experience & The Space
A Neighbourhood Café
The preferred location is a ground-floor premises with large street-facing windows. Natural light and visibility help the café feel open and connected to the surrounding neighbourhood.
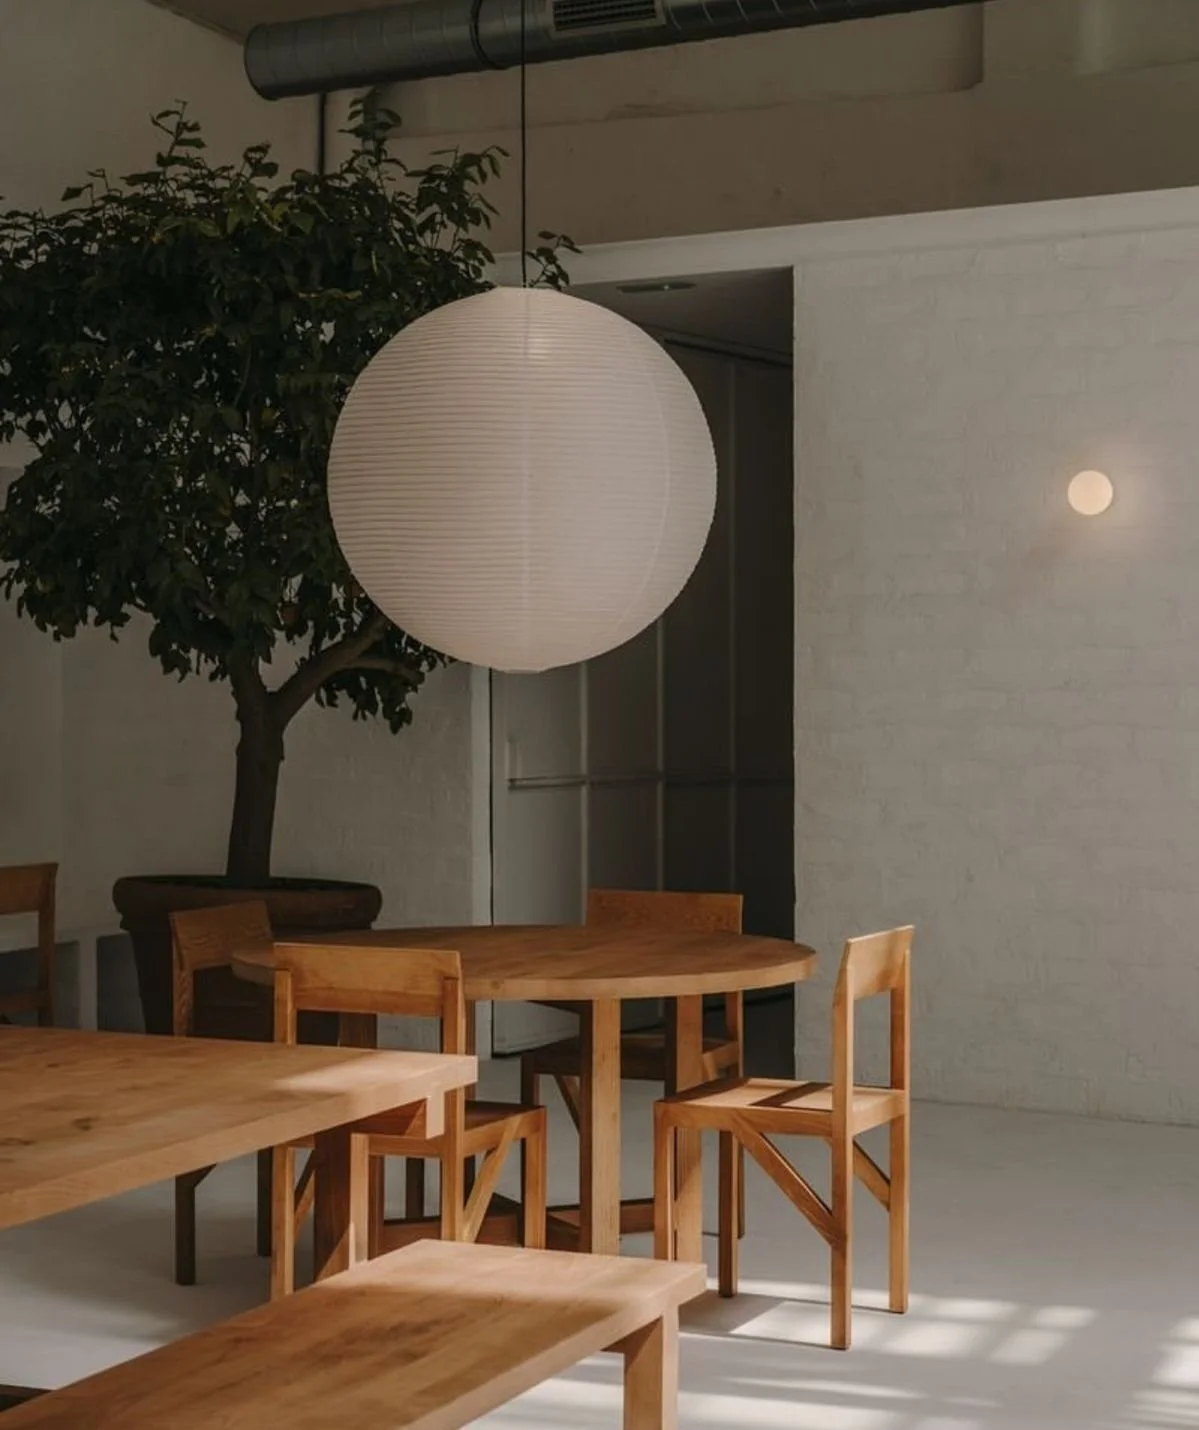
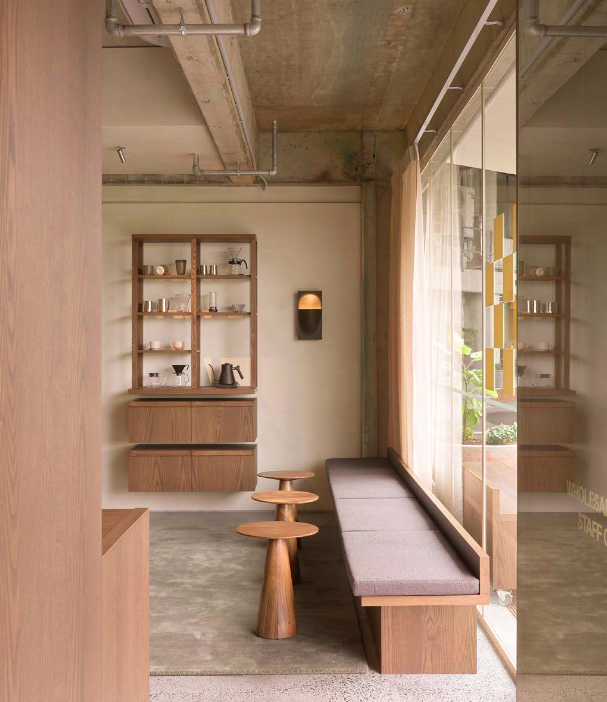
The interior uses a restrained palette of microcement, off-white walls, walnut furniture, integrated acoustic treatment, and indoor plants. Visual clutter is kept to a minimum so that the room feels calm and functional.
The café accommodates approximately 20 to 25 guests, including five seats at the bar.
A Coffee Shop First
Coffee is the main focus of the business, and the bar forms the centre of the room.
Guests order at the counter and collect their drinks and food when ready. Staff may bring orders to tables when practical, but the overall service model remains informal and efficient.
Behind the bar is a compact open kitchen designed for a focused menu of savoury dishes, baked goods, and seasonal items. It includes:
A commercial convection oven
Extraction and ventilation
Refrigeration
Food preparation and dry-storage areas
Dishwashing facilities
A bakery display
The menu does not require a traditional restaurant cooking line. This allows LAMBA to operate with a small team while maintaining consistency in both food and coffee.
Daily Rhythm
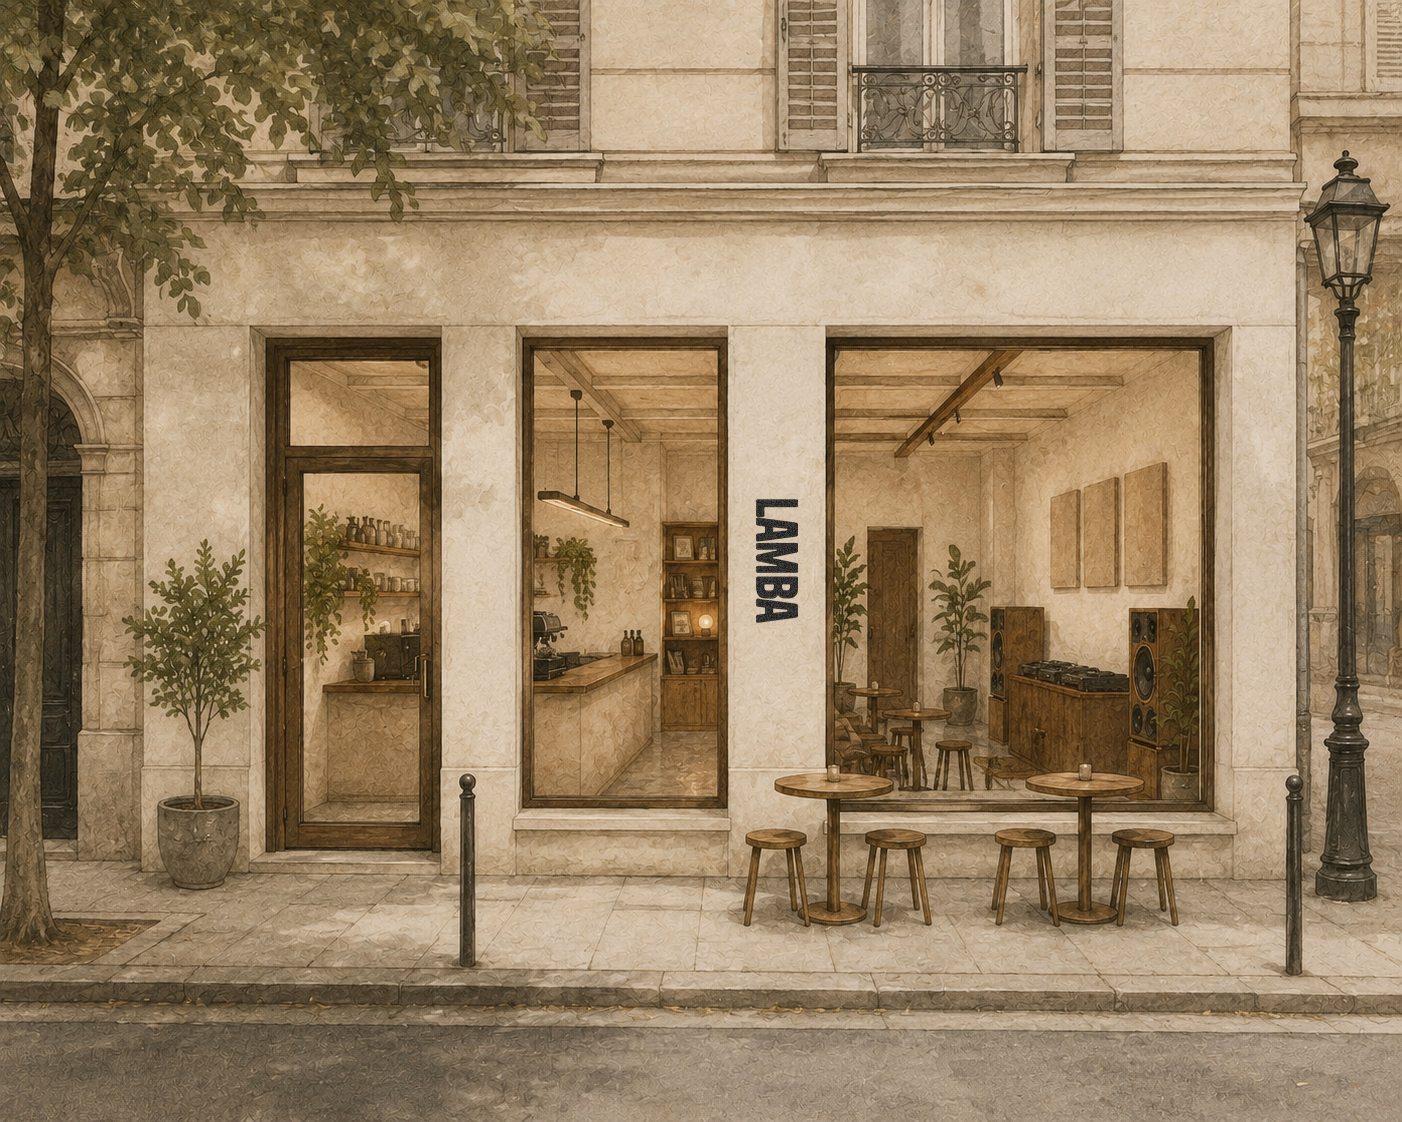
Morning
The café opens between 7:30 and 8:00, depending on the day.Morning service focuses on espresso-based drinks, filter coffee, Turkish coffee, and a concise breakfast offering. Music is played at a comfortable volume, allowing guests to talk, read, or work.
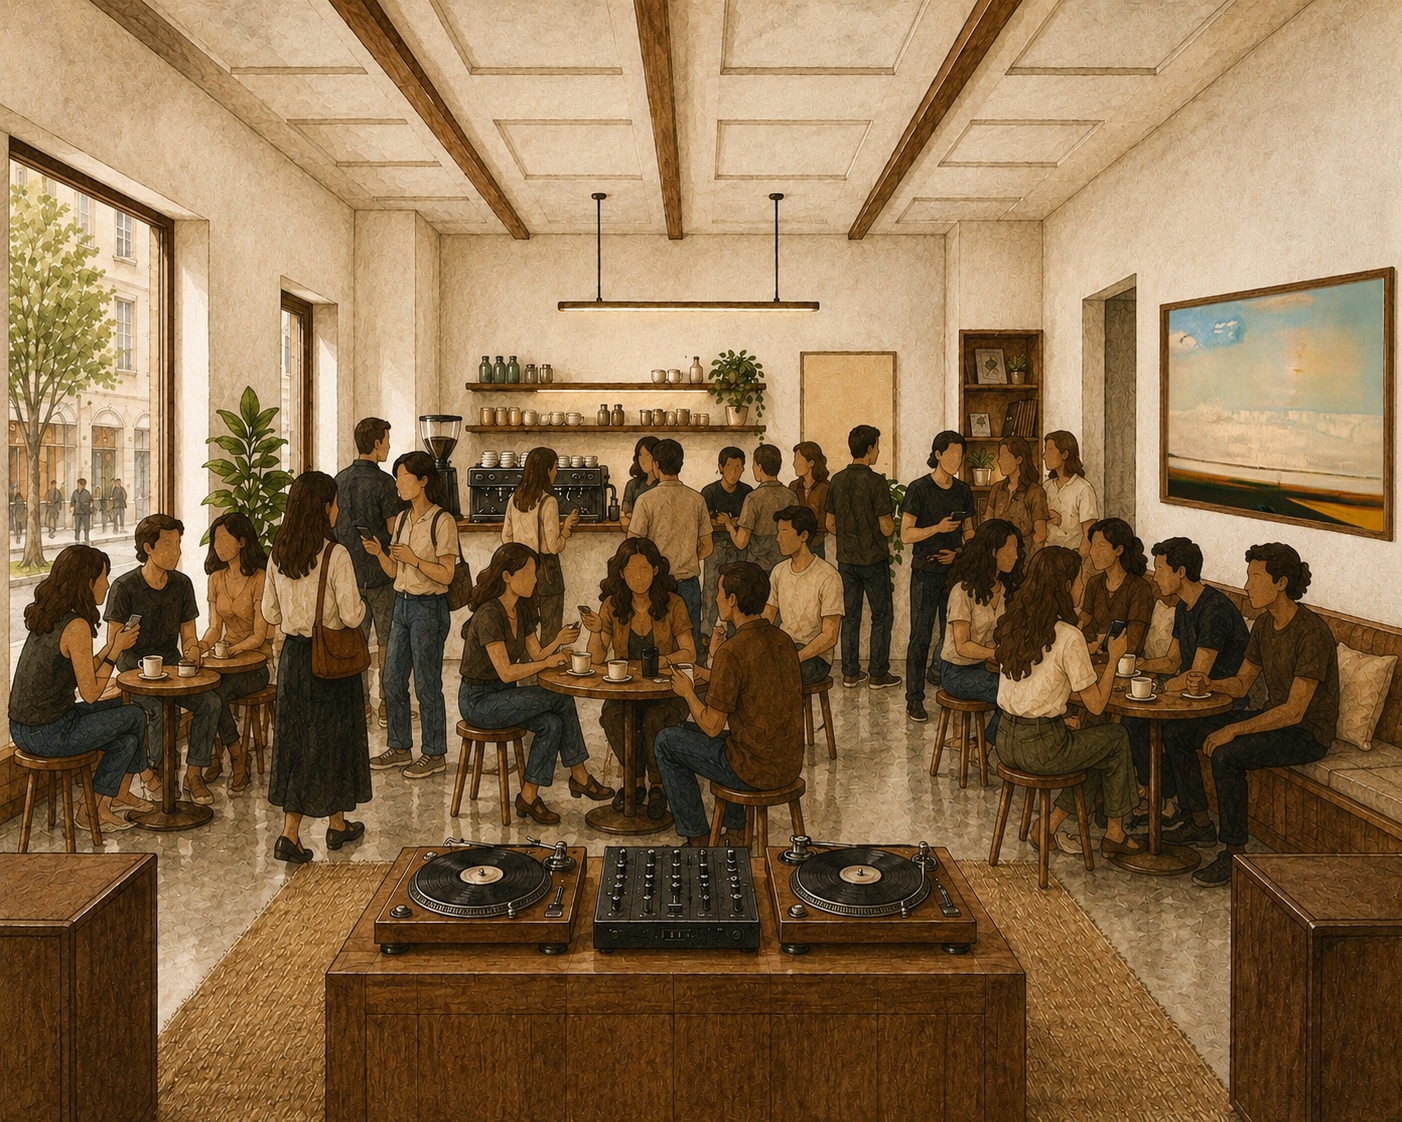
Afternoon
The room becomes more social as the day continues.Music remains present but does not compete with conversation.Guests may stop briefly or stay for longer periods, depending on how they choose to use the space.
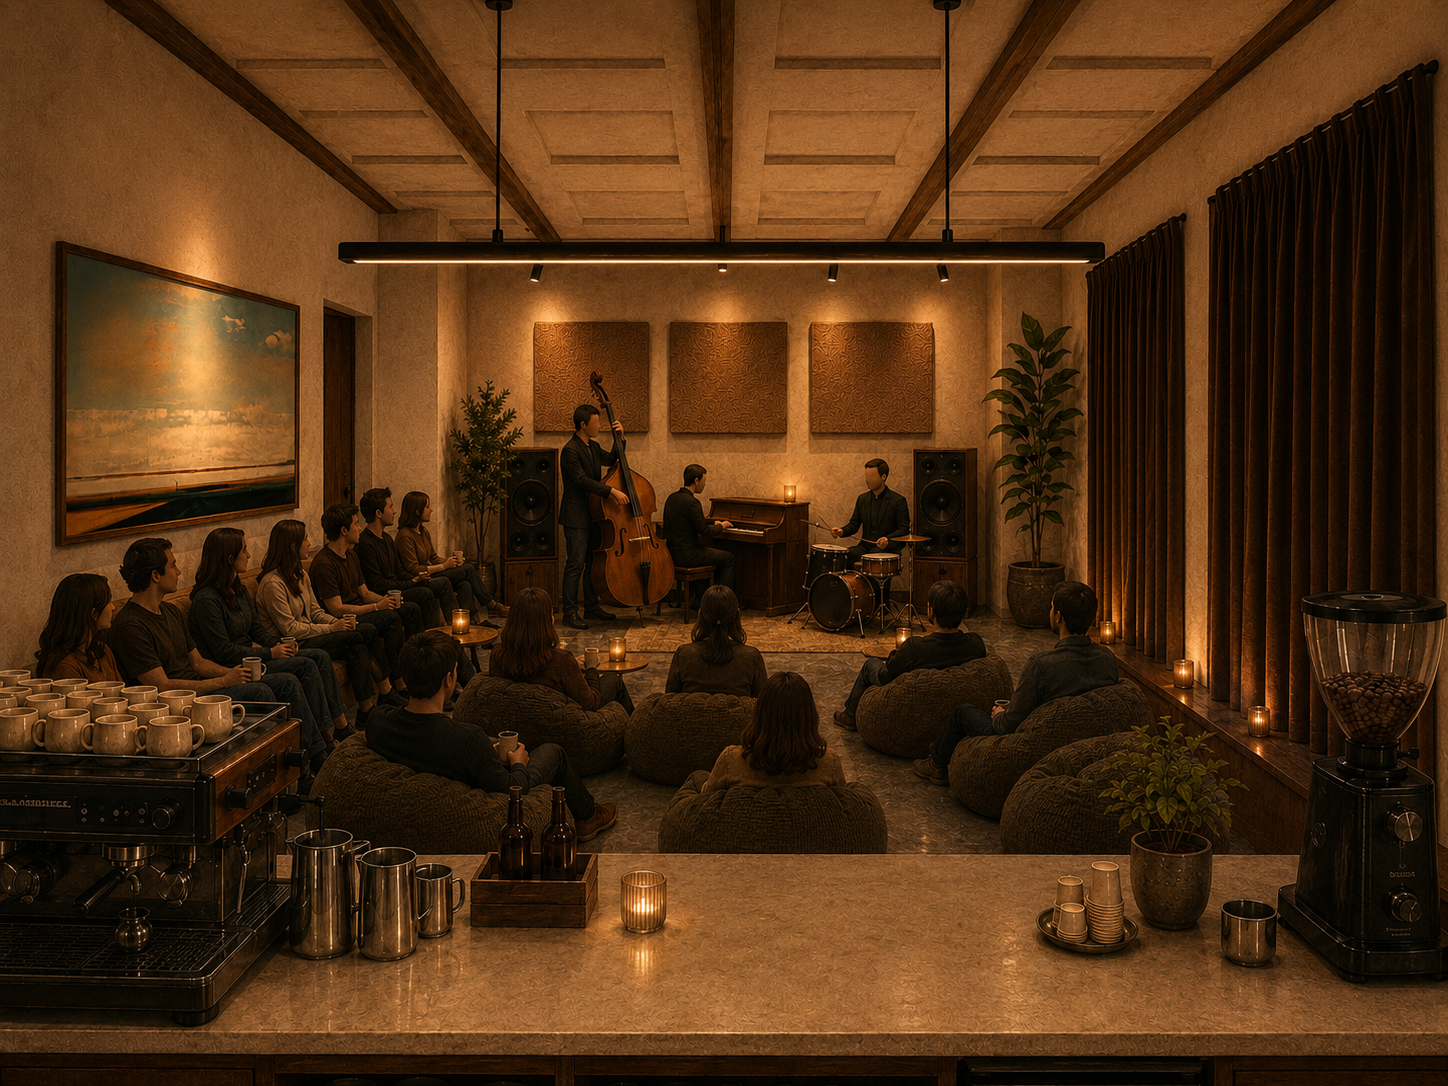
Evenings and Weekends
Selected evenings and weekends are reserved for cultural and community programming. The furniture and lighting can be adjusted for:
Listening sessions, guest DJs and selectors, talks and discussions, workshops and book clubs, chess and family events, tea gatherings, intimate live performances, record sales and local collaborations. Some events are social, while dedicated listening sessions place the focus entirely on the music.
Reserved for cultural and community programmingMusic Programme
Music is programmed throughout the café’s opening hours.
The selection follows the approach developed through My Analog Journal, with a focus on recordings from the 1960s to the early 1980s, alongside contemporary jazz, soul, funk, folk, and music from different cultural traditions.
During regular hours, records are mainly selected by the owner. Curated My Analog Journal episodes and selected radio broadcasts may also be played when they suit the room.
Guest DJs and selectors are invited for special events. Selected sessions may be recorded for My Analog Journal, creating a connection between LAMBA’s physical space and its wider online audience.
The Listening Environment
Sound is considered from the beginning of the design process.
Acoustic treatment is integrated into the ceiling, walls, and corners to control reflections and provide balanced sound throughout the room. The aim is clarity and listening comfort rather than volume.
The main system consists of two Tannoy SGM15 loudspeakers with custom-built horns, driven by carefully selected analogue equipment.
The loudspeakers are positioned as part of the architecture. No additional ceiling speakers are required, as the main system is designed to cover the full café.
The DJ Booth
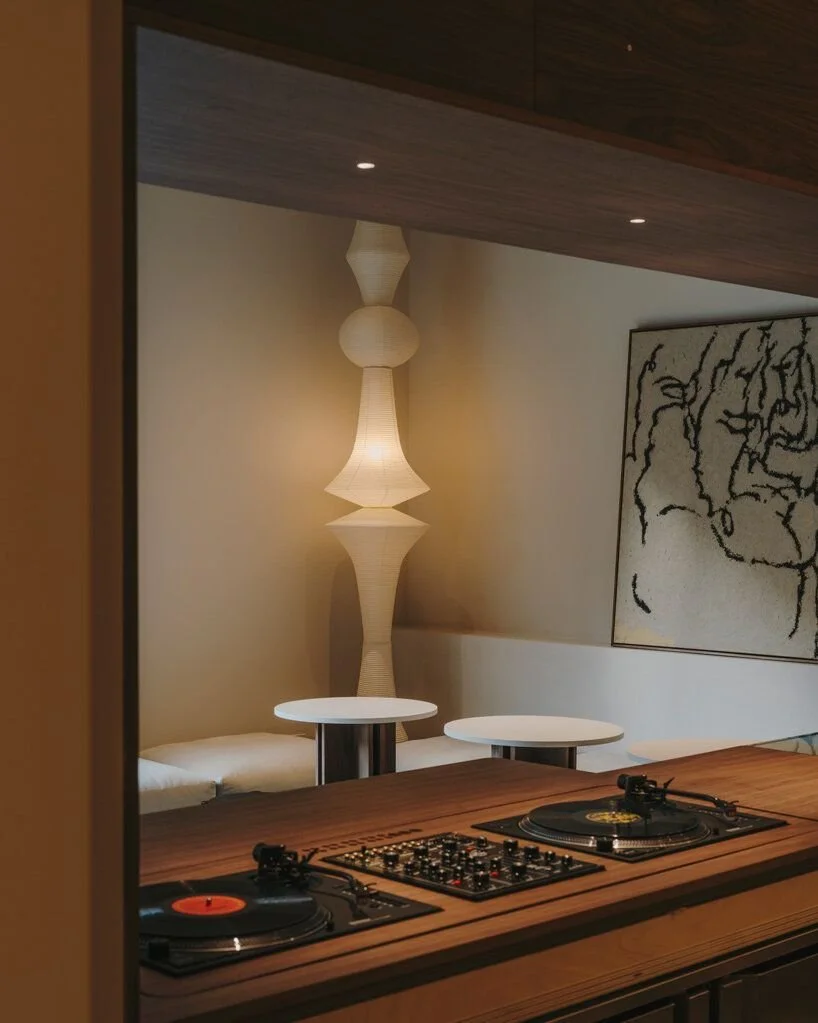
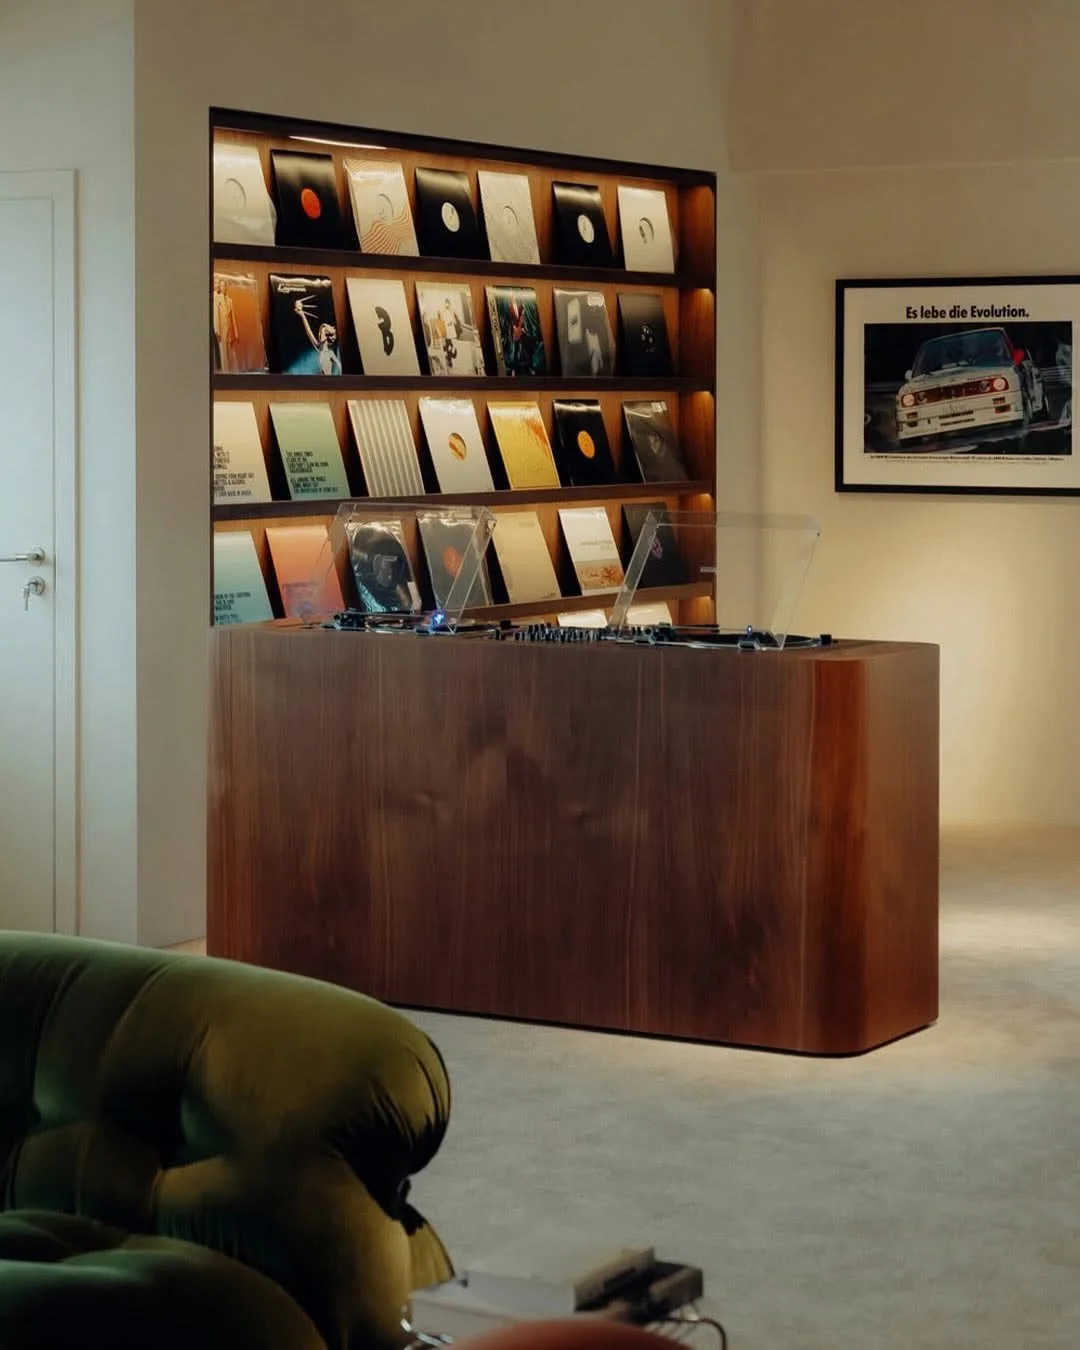
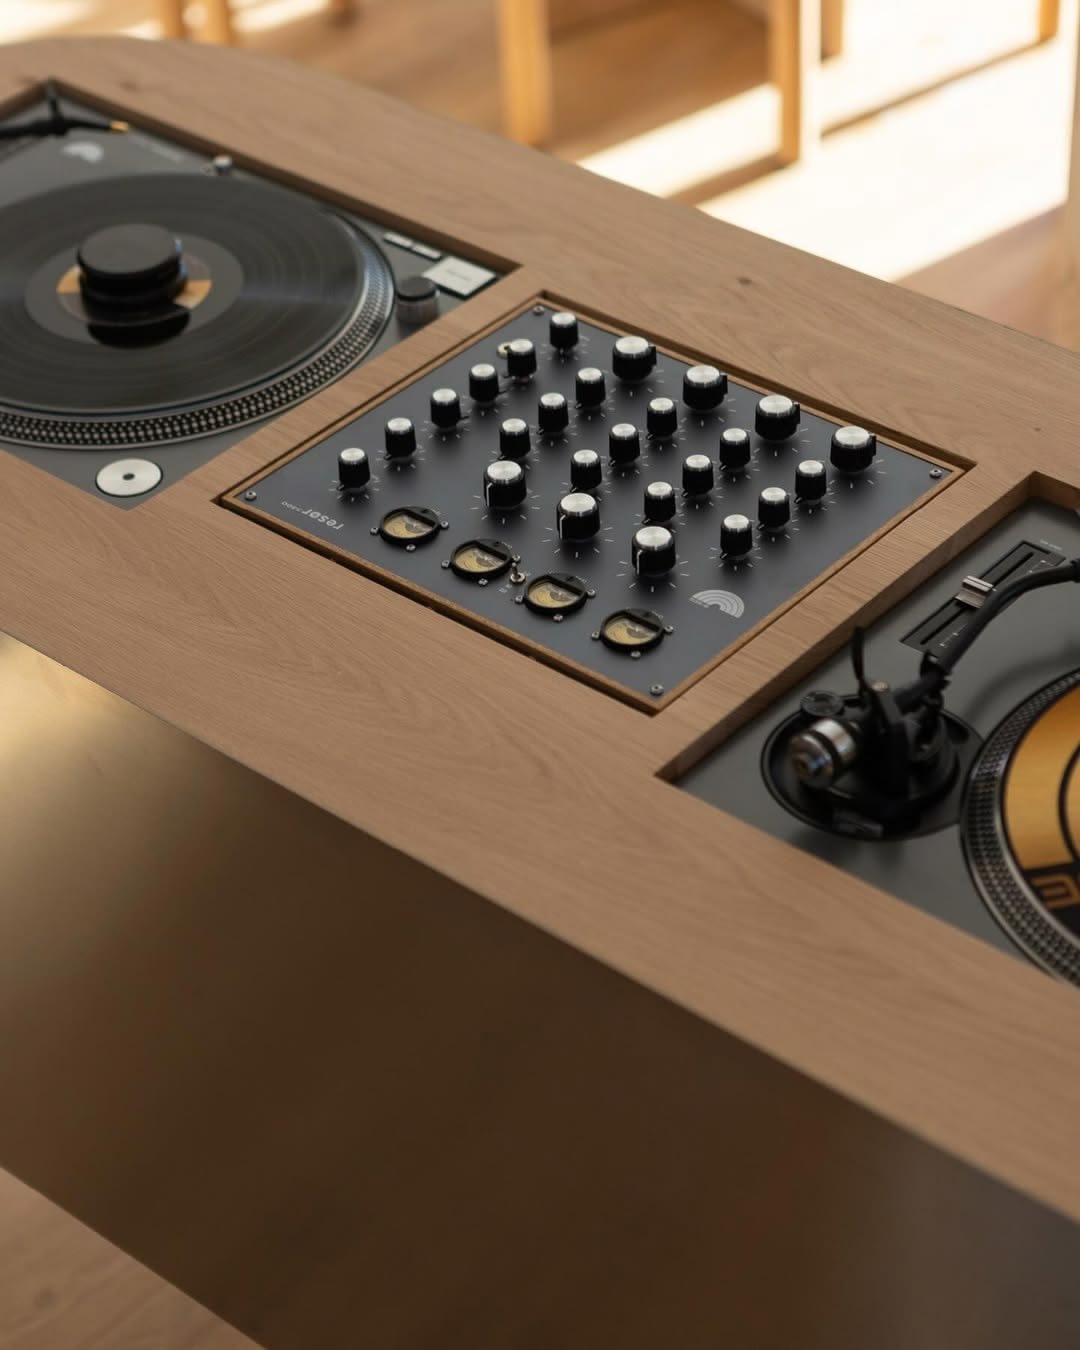
The walnut DJ booth contains two turntables and a rotary mixer.
It is positioned within the main café rather than on a separate stage, making music part of the everyday experience. A simple linear tube light above the booth provides subtle illumination without making it feel like a performance area.
Furniture & Layout
The furniture is selected for comfort, durability, and flexibility.
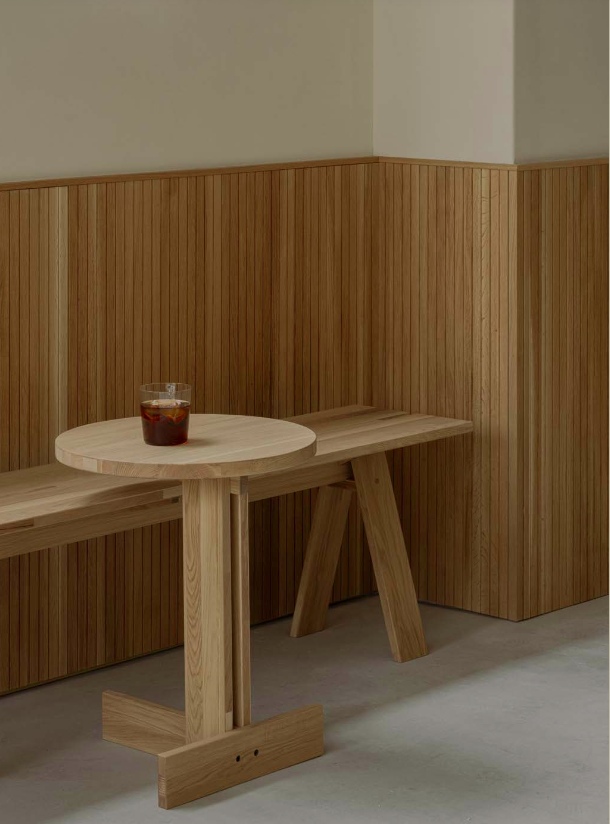
Small café tables serve individuals and groups, while a modular communal table provides shared seating without requiring guests to interact.
The room can be rearranged for workshops, listening sessions, screenings, and performances. Furniture remains compact enough to allow clear circulation, even when the café is busy.
Outdoor seating may be added where the premises and local regulations allow.
Architecture & Materials
The design is simple and functional, using materials that are durable and age well.
The main palette includes:
Microcement flooring
Off-white rendered walls
Solid walnut furniture
Integrated acoustic panels
Minimal architectural lighting
Indoor planting
The preferred premises would offer:
Approximately 70 to 120 m² of floor space
High ceilings
Large street-facing windows
Ground-floor access
Existing architectural character
A walkable location within an active neighbourhood.
Retail
A small retail area may offer:
Coffee beans
Brewing equipment
Music books
Independent magazines
LAMBA merchandise
A limited selection of records
The retail offer should complement the café rather than become a separate focus.
Staffing
LAMBA is designed to operate with a small team.
The owner oversees music programming, coffee and food preparation, and the daily running of the space. A second team member supports the bar, kitchen, and front-of-house service.
Additional staff may be required during busy periods and events. As the business grows, experienced team members can take on greater responsibility while maintaining consistent service.
The Overall Experience
LAMBA supports different ways of visiting. Some guests may stay for ten minutes, while others may spend an afternoon or attend an evening event.
Whatever brings them through the door, the experience should remain consistent: good coffee, considered music, comfortable surroundings, and friendly service.
LAMBA should feel easy to enter, pleasant to spend time in, and worth returning to.